
Diane Silverberg
Halter Associates Realty
(845) 773-1620
39 Total Sales
2 in Gardiner
$873,000 Price Range
Estimated Value: $699,000 - $1,134,000
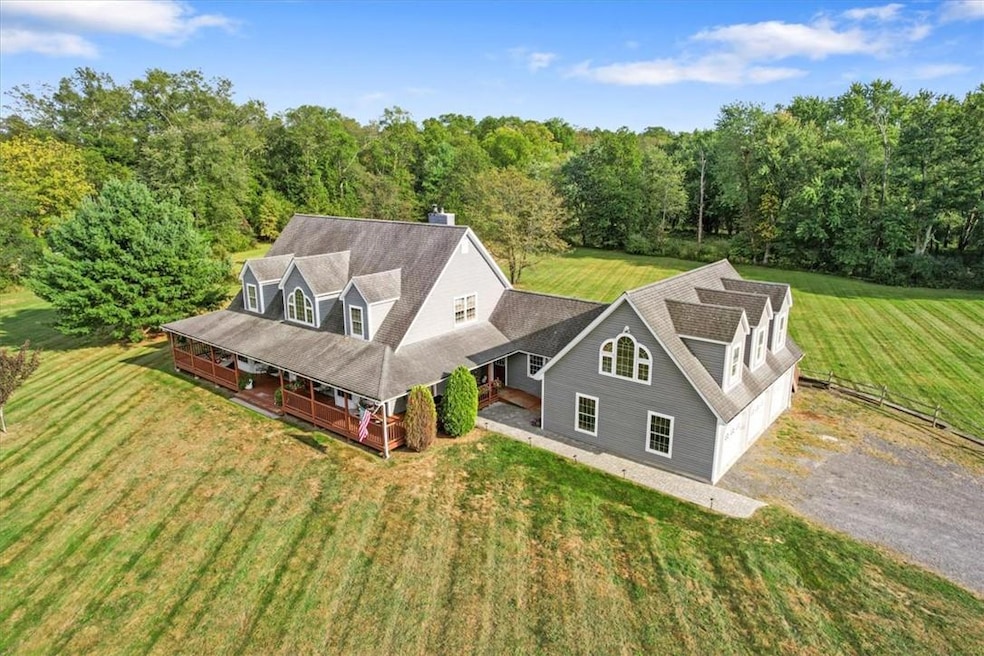
STUNNING New Paltz area cape on more than 6 acres, with a legal 1-bedroom accessory apartment, and jaw-dropping front yard views of the world-famous Shawangunk Mountains! Oh, and how about a 3-story * * * ELEVATOR! * * * More than 4,500 square feet, also includes 3-car garage, 5 bedrooms (4 in main house), 4 full baths (3 in main house), expansive (70x18) back deck (Trex) with hot tub, main floor primary en suite, partially finished basement. The ultimate in curb appeal with classic country wraparound front porch. The vaulted-ceiling living room area also boasts fireplace fitted with pellet stove, which opens into kitchen with large island and 5-burner cook top. Laundry/mud room off kitchen, as well as a formal dining room. Primary bath includes shower, jetted tub, walk in closet & direct access to back deck. Terrific craftsmanship with wide-plank oak floors, 6-panel hardwood doors (many pocket doors, too). RADIANT HEAT on main level, garage & apartment. Huge backyard borders Shawangunk Kill waterway -- perfect for kayaking. Generator and invisible dog fence, too. Private, yet close to so much! Additional Information: Amenities:Guest Quarters,Storage,HeatingFuel:Oil Above Ground,ParkingFeatures:3 Car Attached,
Last Agent to Sell the Property
Keller Williams Realty Brokerage Phone: 845-325-0214 License #10301218710 Listed on: 09/25/2024
We collect this data history from publicly available records. To have your information removed, we recommend requesting removal directly through your county’s website.
Diane Silverberg
Halter Associates Realty
(845) 773-1620
39 Total Sales
2 in Gardiner
$873,000 Price Range
Steven Asher Cohen
BHHS Nutshell Realty
(551) 210-4908
70 Total Sales
4 in Gardiner
$1.6M - $1.7M Price Range
Patty Kowatch
Keller Williams Realty HV Nort
(845) 382-8689
93 Total Sales
2 in Gardiner
$999,500 Price Range
Sandra Cotthaus
1st Independent Realty Grp
(845) 375-3794
91 Total Sales
5 in Gardiner
$325K - $610K Price Range
Jack Yao
Realmart Realty, LLC
(732) 838-6992
1,412 Total Sales
3 in Gardiner
$525K - $615K Price Range
Jill Zarcone
Keller Williams Realty HV Nort
(518) 608-2550
44 Total Sales
1 in Gardiner
$1,690,000 Price
We collect this data history from publicly available records. To have your information removed, we recommend requesting removal directly through your county’s website.
| Date | Buyer | Sale Price | Title Company |
|---|---|---|---|
| $455,000 | None Available | ||
| $455,000 | -- |
We collect this data history from publicly available records. To have your information removed, we recommend requesting removal directly through your county’s website.
| Date | Status | Borrower | Loan Amount |
|---|---|---|---|
| Open | $364,000 | ||
| Previous Owner | $59,081 | ||
| Previous Owner | $100,000 | ||
| Previous Owner | $275,000 | ||
| Previous Owner | $60,000 | ||
| Previous Owner | $40,000 | ||
| Previous Owner | $188,000 | ||
| Previous Owner | $70,000 | ||
| Previous Owner | $5,000 |
We collect this data history from publicly available records. To have your information removed, we recommend requesting removal directly through your county’s website.
| Date | Event | Price | List to Sale | Price per Sq Ft | Prior Sale |
|---|---|---|---|---|---|
| 12/16/2024 12/16/24 | Sold | $875,000 | 0.0% | $194 / Sq Ft | |
| 10/18/2024 10/18/24 | Pending | -- | -- | -- | |
| 10/17/2024 10/17/24 | Off Market | $875,000 | -- | -- | |
| 09/25/2024 09/25/24 | For Sale | $899,000 | +97.6% | $199 / Sq Ft | |
| 04/17/2015 04/17/15 | Sold | $455,000 | -9.0% | $126 / Sq Ft | View Prior Sale |
| 04/17/2015 04/17/15 | Pending | -- | -- | -- | |
| 08/06/2014 08/06/14 | For Sale | $500,000 | -- | $138 / Sq Ft |
We collect this data history from publicly available records. To have your information removed, we recommend requesting removal directly through your county’s website.
| Year | Tax Paid | Tax Assessment Tax Assessment Total Assessment is a certain percentage of the fair market value that is determined by local assessors to be the total taxable value of land and additions on the property. | Land | Improvement |
|---|---|---|---|---|
| 2025 | $16,323 | $483,000 | $183,300 | $299,700 |
| 2024 | $16,460 | $483,000 | $183,300 | $299,700 |
| 2023 | $15,684 | $483,000 | $183,300 | $299,700 |
| 2022 | $15,960 | $483,000 | $183,300 | $299,700 |
| 2021 | $15,960 | $483,000 | $183,300 | $299,700 |
| 2020 | $15,978 | $483,000 | $183,300 | $299,700 |
| 2019 | $15,327 | $483,000 | $183,300 | $299,700 |
| 2018 | $15,526 | $460,000 | $183,300 | $276,700 |
| 2017 | $15,313 | $460,000 | $183,300 | $276,700 |
| 2016 | $15,307 | $430,000 | $92,500 | $337,500 |
| 2015 | -- | $430,000 | $92,500 | $337,500 |
| 2014 | -- | $430,000 | $92,500 | $337,500 |
Seller's Agent in 2024
Dean Diltz
Keller Williams Realty
(845) 208-9928
129 Total Sales
C
Seller Co-Listing Agent in 2024
Camilia Anka
Keller Williams Realty
(973) 600-0150
63 Total Sales
A
Buyer's Agent in 2024
Alan House
HomeSmart Homes & Estates
(646) 279-5219
25 Total Sales
T
Seller's Agent in 2015
TERESA SHAND
Colucci Shand Realty
J
Buyer's Agent in 2015
John Schweitzer
Furumoto Realty of Harrison
Source: OneKey® MLS
MLS Number: H6329250
APN: 2400-093.001-0004-040.200-0000
Disclaimer: Certain information contained herein is derived from information provided by parties other than Homes.com. All information provided is deemed reliable, but is not guaranteed to be accurate and should be independently verified.
The data relating to real estate for sale or lease on this web site comes in part from OneKey® MLS. Real estate listings held by brokerage firms other than Ten-X are marked with the OneKey® MLS logo or an abbreviated logo and detailed information about them includes the name of the listing broker.
Based on information submitted to the MLS GRID. All data is obtained from various sources and may not have been verified by broker or MLS GRID. Supplied Open House Information is subject to change without notice. All information should be independently reviewed and verified for accuracy. Properties may or may not be listed by the office/agent presenting the information. Some IDX listings have been excluded from this website. IDX information is provided exclusively for personal, non-commercial use, and may not be used for any purpose other than to identify prospective properties consumers may be interested in purchasing.
Information is deemed reliable but not guaranteed.
Copyright 2026 OneKey® MLS. All rights reserved.
Based on information submitted to the MLS GRID
Listings courtesy of OneKey® MLS as distributed by MLS GRID
Ask me questions while you tour the home.