
Janet Keric
@properties/Christie's Intl RE
(219) 666-8453
89 Total Sales
9 in Crown Point
$169K - $670K Price Range

Estimated Value: $328,282
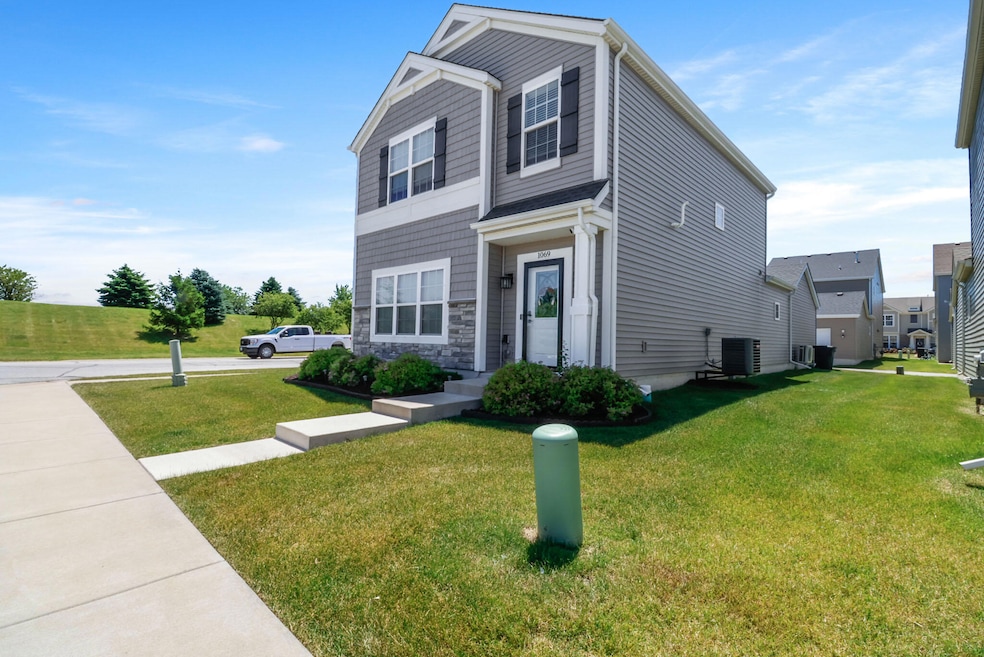
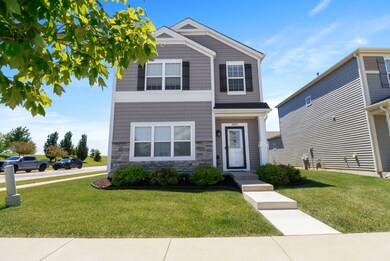
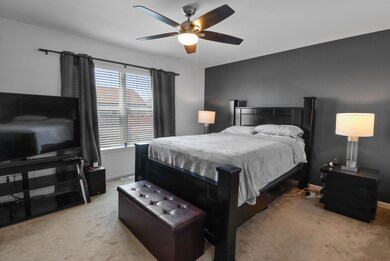
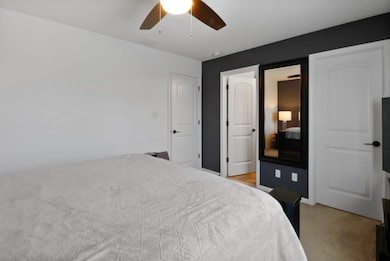
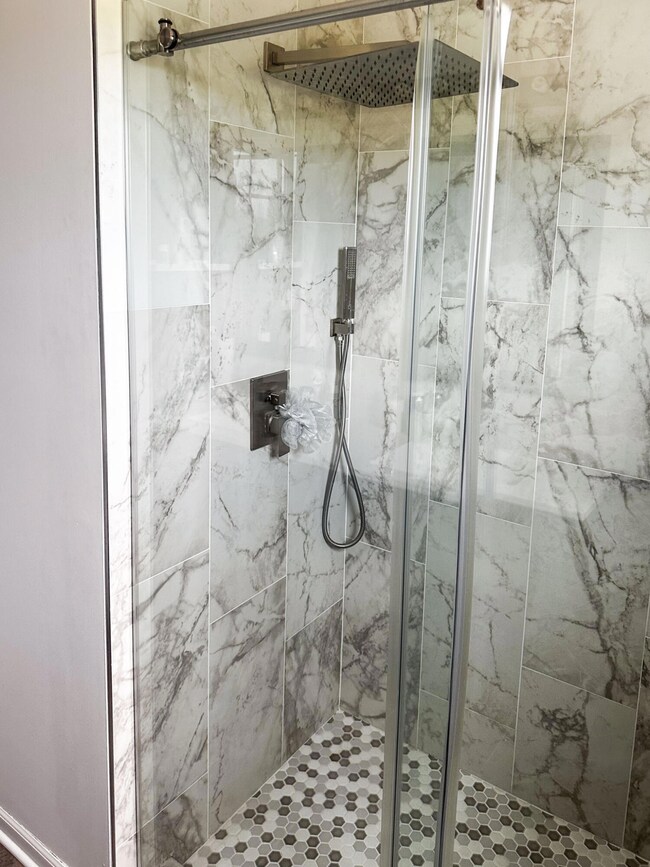
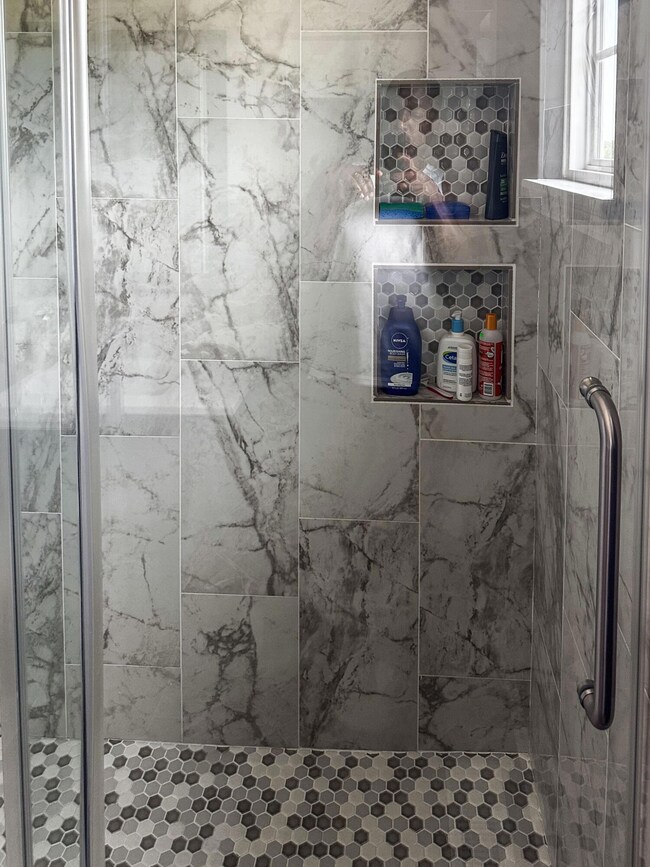
Enjoy maintenance free living in the desirable Hamilton Square community. Perfect for commuters with a great Crown Point location and easy access to expressways. This well-kept open concept home features luxury vinyl flooring throughout the main floor with granite counters and stainless-steel appliances. The upstairs has new premium carpeting with three bedrooms and two baths. The primary bedroom has an updated attached bath and walk in closet with closet organizers. The immaculate attached two car garage is currently used for an extra living space with epoxy floor finish, screen garage door, heating and air conditioning. The association covers snow removal and lawn care with the bonus of a community pool and work out room for residents.
Last Agent to Sell the Property
Trueblood Real Estate, LLC License #RB14038929 Listed on: 06/19/2024
We collect this data history from publicly available records. To have your information removed, we recommend requesting removal directly through your county’s website.
Janet Keric
@properties/Christie's Intl RE
(219) 666-8453
89 Total Sales
9 in Crown Point
$169K - $670K Price Range
Terry Papp
(219) 356-6913
41 Total Sales
6 in Crown Point
$255K - $590K Price Range
Nancy Esqueda
McColly Real Estate
(219) 800-2490
103 Total Sales
2 in Crown Point
$132K - $445K Price Range
Paul Boyter
McColly Real Estate
(219) 244-2759
191 Total Sales
2 in Crown Point
$125K - $300K Price Range
Sarah Portone
(219) 946-5470
110 Total Sales
6 in Crown Point
$265K - $1M Price Range
Kim Odegard
eXp Realty, LLC
(219) 501-5626
183 Total Sales
8 in Crown Point
$250K - $855K Price Range
We collect this data history from publicly available records. To have your information removed, we recommend requesting removal directly through your county’s website.
| Date | Buyer | Sale Price | Title Company |
|---|---|---|---|
| -- | Meridian Title | ||
| -- | None Available | ||
| -- | Fidelity National Title Co |
We collect this data history from publicly available records. To have your information removed, we recommend requesting removal directly through your county’s website.
| Date | Status | Borrower | Loan Amount |
|---|---|---|---|
| Open | $263,200 | ||
| Previous Owner | $255,110 | ||
| Previous Owner | $193,692 |
We collect this data history from publicly available records. To have your information removed, we recommend requesting removal directly through your county’s website.
| Date | Event | Price | List to Sale | Price per Sq Ft | Prior Sale |
|---|---|---|---|---|---|
| 08/12/2024 08/12/24 | Sold | $329,000 | 0.0% | $191 / Sq Ft | |
| 06/20/2024 06/20/24 | Pending | -- | -- | -- | |
| 06/19/2024 06/19/24 | For Sale | $329,000 | +24.2% | $191 / Sq Ft | |
| 11/19/2020 11/19/20 | Sold | $265,000 | 0.0% | $154 / Sq Ft | View Prior Sale |
| 10/26/2020 10/26/20 | Pending | -- | -- | -- | |
| 10/08/2020 10/08/20 | For Sale | $265,000 | -- | $154 / Sq Ft |
We collect this data history from publicly available records. To have your information removed, we recommend requesting removal directly through your county’s website.
| Year | Tax Paid | Tax Assessment Tax Assessment Total Assessment is a certain percentage of the fair market value that is determined by local assessors to be the total taxable value of land and additions on the property. | Land | Improvement |
|---|---|---|---|---|
| 2025 | $3,558 | $323,800 | $58,000 | $265,800 |
| 2024 | $8,737 | $304,400 | $58,000 | $246,400 |
| 2023 | $3,513 | $317,900 | $58,000 | $259,900 |
| 2022 | $3,284 | $294,900 | $58,000 | $236,900 |
| 2021 | $2,989 | $269,000 | $49,100 | $219,900 |
| 2020 | $2,638 | $238,100 | $49,100 | $189,000 |
| 2019 | $2,508 | $222,700 | $49,100 | $173,600 |
| 2018 | $2,779 | $214,700 | $49,100 | $165,600 |
| 2017 | $53 | $300 | $300 | $0 |
| 2016 | $53 | $300 | $300 | $0 |
| 2014 | $5 | $200 | $200 | $0 |
| 2013 | $5 | $200 | $200 | $0 |
Seller's Agent in 2024
Jason Moon
Trueblood Real Estate, LLC
(219) 775-0869
462 Total Sales
Seller Co-Listing Agent in 2024
Dana Malone
Trueblood Real Estate, LLC
(219) 405-3287
22 Total Sales
C
Buyer's Agent in 2024
Claire Porch
Better Homes and Gardens Real
(219) 218-4553
8 Total Sales
Seller's Agent in 2020
Lisa Grady
McColly Real Estate
(219) 308-6237
470 Total Sales
Source: Northwest Indiana Association of REALTORS®
MLS Number: 805573
APN: 45-16-10-457-009.000-042
Disclaimer: Certain information contained herein is derived from information provided by parties other than Homes.com. All information provided is deemed reliable, but is not guaranteed to be accurate and should be independently verified.
All data is obtained from various sources and may not have been verified by broker or MLS GRID. Supplied Open House Information is subject to change without notice. All information should be independently reviewed and verified for accuracy. Properties may or may not be listed by the office/agent presenting the information. Some IDX listings have been excluded from this website. Copyright 2026 Multiple Listing Service of the Northwest Indiana Realtors Association Multiple Listing Service (NIRA MLS). All rights reserved. IDX information is provided exclusively for personal, non-commercial use, and may not be used for any purpose other than to identify prospective properties consumers may be interested in purchasing. Information is deemed reliable but not guaranteed.
Listings courtesy of Northwest Indiana Association of REALTORS® as distributed by MLS GRID.
Based on information submitted to the MLS GRID
Ask me questions while you tour the home.