
Barbara Harris
Harris Group Realty Inc
(719) 652-6986
125 Total Sales
1 in Woodmoor
$865,000 Price

Estimated Value: $782,239
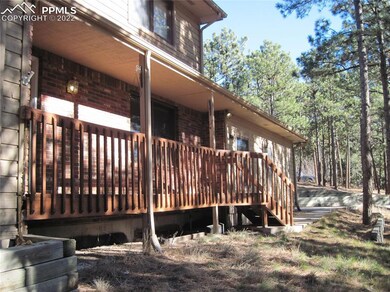
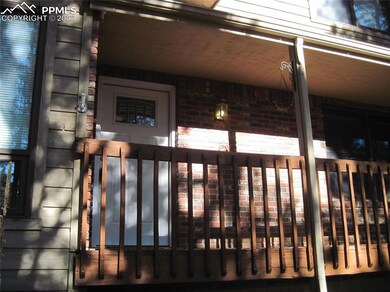
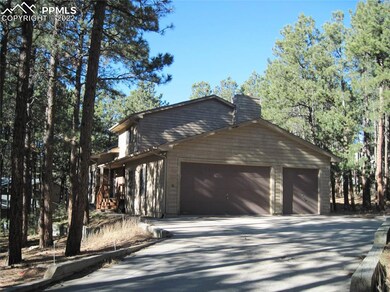
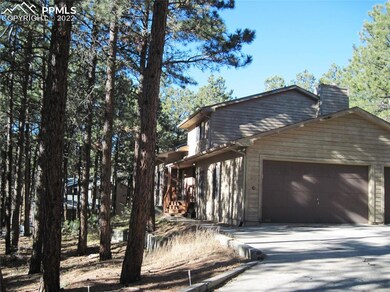
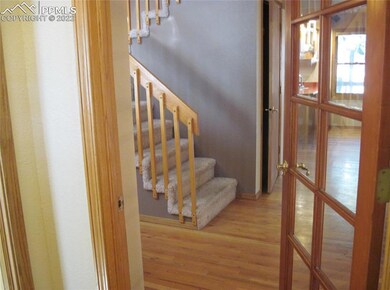
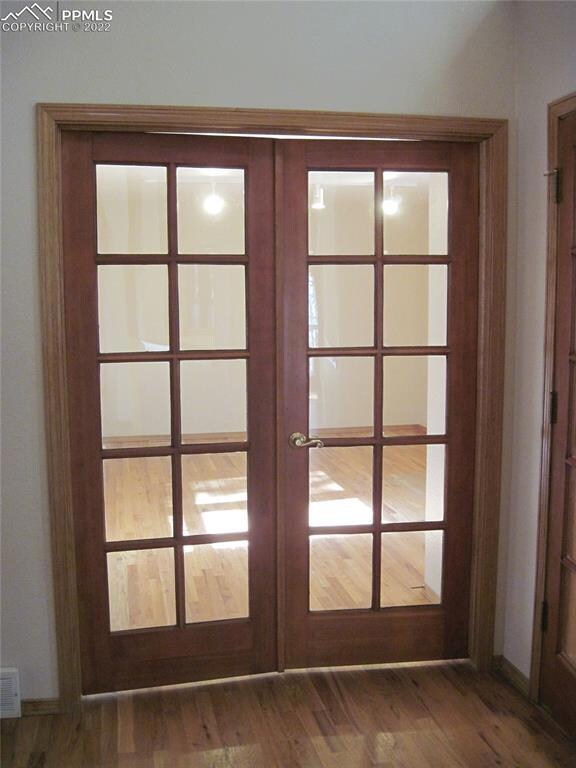
This home is a real opportunity with nearly 4,700 sf, including 3 bedrooms, 3 baths, 3 car garage, and the main level office. The main level has a living room, office with French doors, dining room, family room, kitchen with breakfast room, solarium, laundry, and guest bath. The upper level has 3 bedrooms. The primary bedroom has a 5-piece bath and a large walk-in closet, and a private deck overlooks the beautiful grounds. There are 2 more bedrooms, each of generous size and a full bath with double vanity. The unfinished basement is a walk-out with a patio. The lot is 29,900 sf of beauty. Huge decks are located off the living room, family room, and primary bedroom. This home is a diamond in the rough!
We collect this data history from publicly available records. To have your information removed, we recommend requesting removal directly through your county’s website.
Barbara Harris
Harris Group Realty Inc
(719) 652-6986
125 Total Sales
1 in Woodmoor
$865,000 Price
Shannon Dudnick
Realty One Group Elevations, LLC
(720) 807-7419
89 Total Sales
5 in Woodmoor
$370K - $760K Price Range
Ashley Candler
eXp Realty, LLC
(530) 924-5661
138 Total Sales
1 in Woodmoor
$885,000 Price
Andrew MacArthur
Equity Colorado Real Estate
(720) 650-2112
44 Total Sales
3 in Woodmoor
$552K - $650K Price Range
Kim Kentera
Keller Williams Clients Choice Realty
(719) 781-8117
92 Total Sales
2 in Woodmoor
$430K - $980K Price Range
Tracy Ellis
eXp Realty, LLC
(720) 807-9455
83 Total Sales
3 in Woodmoor
$450K - $912K Price Range
We collect this data history from publicly available records. To have your information removed, we recommend requesting removal directly through your county’s website.
| Date | Buyer | Sale Price | Title Company |
|---|---|---|---|
| $580,000 | Stewart Title | ||
| Morrow Robert K | -- | -- | |
| Morrow Robert K | -- | -- | |
| Livingston Mary M | -- | -- | |
| Morrow Robert K | -- | -- |
We collect this data history from publicly available records. To have your information removed, we recommend requesting removal directly through your county’s website.
| Date | Status | Borrower | Loan Amount |
|---|---|---|---|
| Open | $175,000 |
We collect this data history from publicly available records. To have your information removed, we recommend requesting removal directly through your county’s website.
| Date | Event | Price | List to Sale | Price per Sq Ft |
|---|---|---|---|---|
| 02/01/2023 02/01/23 | Sold | -- | -- | -- |
| 01/04/2023 01/04/23 | Off Market | $595,000 | -- | -- |
| 12/21/2022 12/21/22 | Pending | -- | -- | -- |
| 12/17/2022 12/17/22 | For Sale | $595,000 | -- | $127 / Sq Ft |
We collect this data history from publicly available records. To have your information removed, we recommend requesting removal directly through your county’s website.
| Year | Tax Paid | Tax Assessment Tax Assessment Total Assessment is a certain percentage of the fair market value that is determined by local assessors to be the total taxable value of land and additions on the property. | Land | Improvement |
|---|---|---|---|---|
| 2026 | $3,301 | $54,160 | ||
| 2025 | $3,339 | $54,160 | ||
| 2024 | $3,230 | $54,540 | $10,130 | $44,410 |
| 2023 | $3,230 | $54,540 | $10,130 | $44,410 |
| 2022 | $2,580 | $38,140 | $8,810 | $29,330 |
| 2021 | $2,669 | $39,230 | $9,060 | $30,170 |
| 2020 | $2,398 | $33,800 | $8,240 | $25,560 |
| 2019 | $2,386 | $33,800 | $8,240 | $25,560 |
| 2018 | $2,117 | $28,400 | $7,950 | $20,450 |
| 2017 | $2,117 | $28,400 | $7,950 | $20,450 |
| 2016 | $1,967 | $28,190 | $8,120 | $20,070 |
| 2015 | $1,966 | $28,190 | $8,120 | $20,070 |
| 2014 | $1,870 | $25,630 | $8,600 | $17,030 |
MK
Seller's Agent in 2022
Michelle Marie Kinney
Property Shoppe LLC
(719) 243-4632
15 Total Sales
Buyer's Agent in 2022
Terry Naber
RE/MAX
(719) 590-4796
62 Total Sales
Source: elevateMLS
MLS Number: 5006561
APN: 71013-02-009
Disclaimer: Certain information contained herein is derived from information provided by parties other than Homes.com. All information provided is deemed reliable, but is not guaranteed to be accurate and should be independently verified.
The real estate listing information and related content displayed on this site is provided exclusively for consumers’ personal, non-commercial use and may not be used for any purpose other than to identify prospective properties consumers may be interested in purchasing. This information and related content is deemed reliable but is not guaranteed accurate by the Pikes Peak REALTOR® Services Corp d/b/a elevateMLS.
Ask me questions while you tour the home.