
Peter Easling
Keller Williams Realty Nashville/Franklin
(615) 492-8759
224 Total Sales
16 in Spring Hill
$320K - $925K Price Range
Estimated Value: $374,543 - $413,000
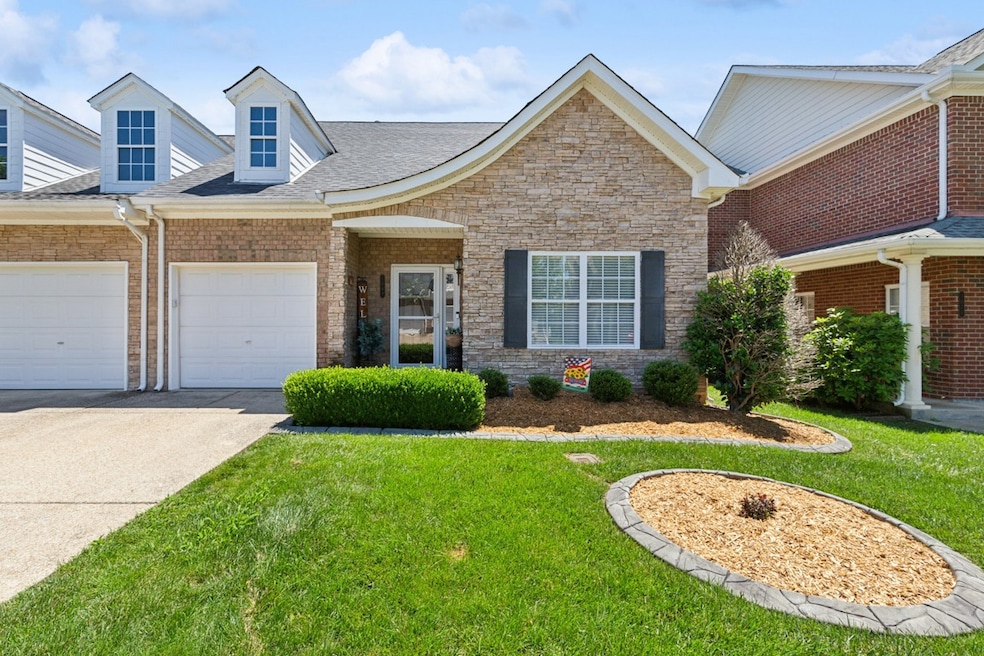
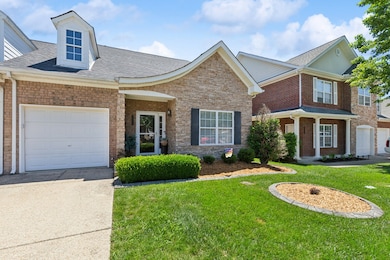
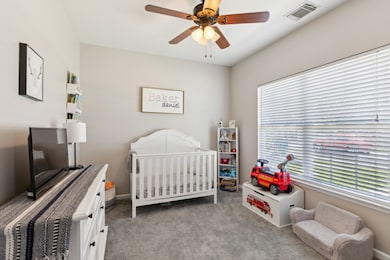
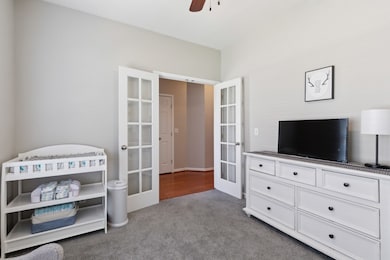
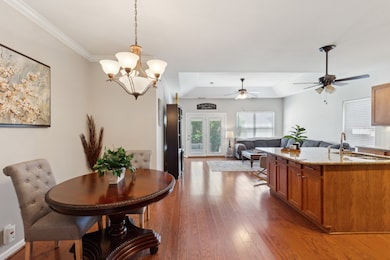
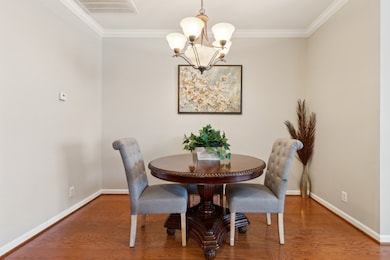
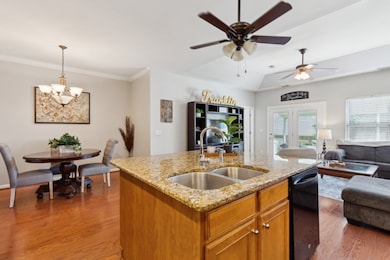
One Level Living and Open Floor plan w/2 bedrooms plus office/flex room. Large kitchen and island with tile backsplash. Living open to dining and kitchen for entertaining, trey ceiling. Spacious primary closet. Refrigerator, Washer & Dryer Stay! Rear covered patio in back. Community features a pool; and cottage section is semi-gated. Yard maintenance included in HOA.
Last Agent to Sell the Property
Realty Savings, LLC Brokerage Phone: 6156131669 License #315731 Listed on: 05/23/2025
We collect this data history from publicly available records. To have your information removed, we recommend requesting removal directly through your county’s website.
Peter Easling
Keller Williams Realty Nashville/Franklin
(615) 492-8759
224 Total Sales
16 in Spring Hill
$320K - $925K Price Range
Barbara Bell
Crye-Leike, Inc., REALTORS
(615) 265-6564
114 Total Sales
1 in Spring Hill
$365,000 Price
Rika Dorris
Exit Real Estate Solutions
(615) 398-6998
51 Total Sales
1 in Spring Hill
$395,000 Price
Mary Brown
Compass
(615) 709-5588
45 Total Sales
2 in Spring Hill
$460K - $620K Price Range
Susana Valadez
Benchmark Realty, LLC
(931) 286-7427
46 Total Sales
7 in Spring Hill
$300K - $483K Price Range
Barbara Mahy
Keller Williams Realty
(615) 437-9678
45 Total Sales
6 in Spring Hill
$377K - $600K Price Range
We collect this data history from publicly available records. To have your information removed, we recommend requesting removal directly through your county’s website.
| Date | Buyer | Sale Price | Title Company |
|---|---|---|---|
| $374,000 | Stewart Title Company | ||
| Smith Hailey Nicole | $242,000 | Brentwood Title & Escrow Llc | |
| Smart Nancy B | $152,000 | None Available | |
| Keeth Nancy | $169,613 | Cumberland Title |
We collect this data history from publicly available records. To have your information removed, we recommend requesting removal directly through your county’s website.
| Date | Status | Borrower | Loan Amount |
|---|---|---|---|
| Open | $299,200 | ||
| Previous Owner | Smith Hailey Nicole | $205,700 | |
| Previous Owner | Keeth Nancy | $90,000 |
We collect this data history from publicly available records. To have your information removed, we recommend requesting removal directly through your county’s website.
| Date | Event | Price | List to Sale | Price per Sq Ft |
|---|---|---|---|---|
| 08/21/2025 08/21/25 | Sold | $374,000 | -36.1% | $269 / Sq Ft |
| 07/14/2025 07/14/25 | Pending | -- | -- | -- |
| 05/23/2025 05/23/25 | For Sale | $585,000 | -- | $420 / Sq Ft |
We collect this data history from publicly available records. To have your information removed, we recommend requesting removal directly through your county’s website.
| Year | Tax Paid | Tax Assessment Tax Assessment Total Assessment is a certain percentage of the fair market value that is determined by local assessors to be the total taxable value of land and additions on the property. | Land | Improvement |
|---|---|---|---|---|
| 2025 | $485 | $93,650 | $23,750 | $69,900 |
| 2024 | $485 | $65,600 | $13,750 | $51,850 |
| 2023 | $485 | $65,600 | $13,750 | $51,850 |
| 2022 | $1,200 | $65,600 | $13,750 | $51,850 |
| 2021 | $1,200 | $65,600 | $13,750 | $51,850 |
| 2020 | $1,008 | $46,675 | $10,000 | $36,675 |
| 2019 | $1,008 | $46,675 | $10,000 | $36,675 |
| 2018 | $976 | $46,675 | $10,000 | $36,675 |
| 2017 | $966 | $46,675 | $10,000 | $36,675 |
| 2016 | $0 | $46,675 | $10,000 | $36,675 |
| 2015 | -- | $39,150 | $10,000 | $29,150 |
| 2014 | -- | $39,150 | $10,000 | $29,150 |
Seller's Agent in 2025
Kim Poor
Realty Savings, LLC
(615) 613-1669
25 Total Sales
Buyer's Agent in 2025
Lisa Zorich
eXp Realty
(615) 440-8801
41 Total Sales
Source: Realtracs
MLS Number: RTC2890373
APN: 167C-B-003.01
Disclaimer: Certain information contained herein is derived from information provided by parties other than Homes.com. All information provided is deemed reliable, but is not guaranteed to be accurate and should be independently verified.
All data is obtained from various sources and may not have been verified by broker or MLS GRID. Supplied Open House Information is subject to change without notice. All information should be independently reviewed and verified for accuracy. Properties may or may not be listed by the office/agent presenting the information. Some IDX listings have been excluded from this website.
Listings courtesy of Realtracs as distributed by MLS GRID.
Listing Information presented by local MLS brokerage: Ten-X, LLC dba Homes.com, local broker - Arlene Richardson - 888-952-6393 - 17600 Laguna Canyon Rd, Irvine, CA 92618.
Based on information submitted to the MLS GRID
Ask me questions while you tour the home.