
Walter Roy
Keller Williams Premiere Properties
(708) 854-1434
6 Total Sales
1 in South Schaumburg
$330,000 Price
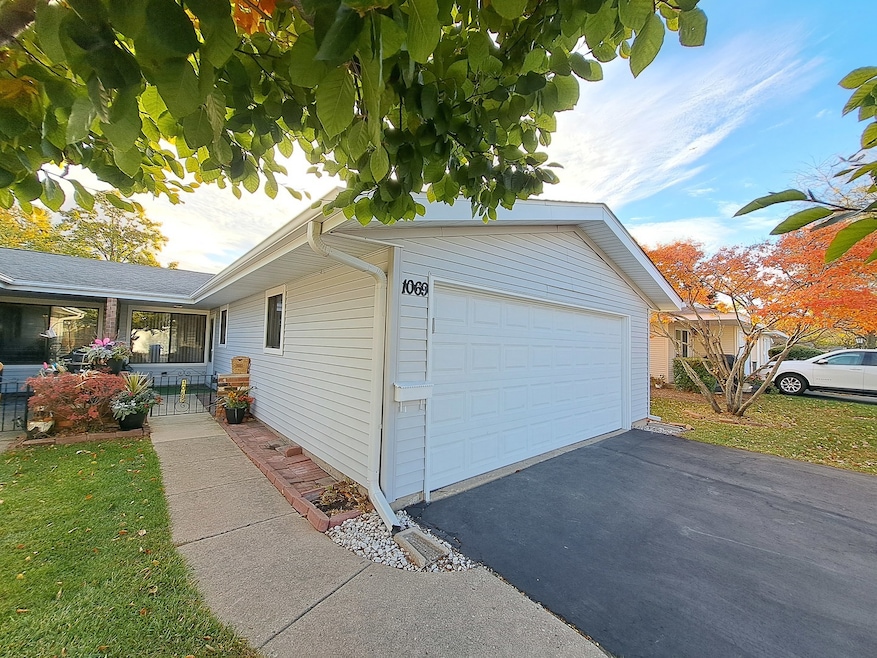




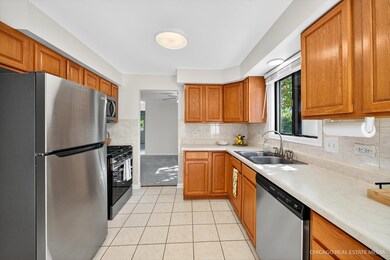
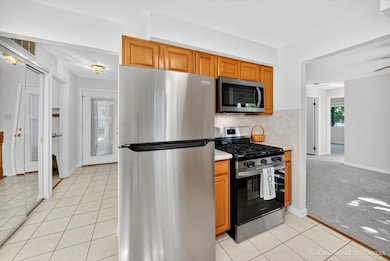
Welcome to 1069 Mohegan Ln! This spacious ranch 1/2 duplex offers easy first floor entry and pleasant open floor plan with NO stairs. Such a generous living space with big living room combined with dining room (or office space?), 2 good size bedrooms, eat in kitchen, 2 full baths, and separate laundry/utility room. Bright home with excellent natural light flow and truly move in ready! Professionally painted throughout, new trim and carpet installed, new blinds. Kitchen has convenient walk out sliders to side patio for Summer grilling and quick access to the yard, upgraded set of NEW stainless steel appliances and loads of solid raised oak panels cabinets. Ample storage space in attached 2 car garage. Furnace and A/C replaced in 2019 and regularly cleaned and serviced. NEW Rheem water heater 2025. Washer & dryer 2017. Located in Weathersfield South community with clubhouse and big outdoor pool. Award winning D54 School District and D211 SCHAUMBURG HS boundaries. Conveniently located to METRA , 390, 290, 355 highways and all Schaumburg shopping, dining , entertainment. Move in ready truly remarkable pleasant home due to Estate Sale to be conveyed AS IS.
Last Agent to Sell the Property
RE/MAX Suburban License #475141815 Listed on: 11/03/2025
Last Buyer's Agent
Berkshire Hathaway HomeServices Starck Real Estate License #475214925
We collect this data history from publicly available records. To have your information removed, we recommend requesting removal directly through your county’s website.
Walter Roy
Keller Williams Premiere Properties
(708) 854-1434
6 Total Sales
1 in South Schaumburg
$330,000 Price
Kathleen Oehlberg
Realty One Group Strategies
(815) 706-5733
233 Total Sales
1 in South Schaumburg
$96,000 Price
Erik Schwab
Corcoran Urban Real Estate
(312) 957-7984
83 Total Sales
1 in South Schaumburg
$299,000 Price
Veronica Rosales
Keller Williams Infinity
(630) 934-2056
47 Total Sales
2 in South Schaumburg
$195K - $415K Price Range
Megan Weber
Baird & Warner
(708) 859-6393
79 Total Sales
1 in South Schaumburg
$305,000 Price
Mark Bystrowicz
RE/MAX City
(773) 915-0602
62 Total Sales
2 in South Schaumburg
$270K - $420K Price Range
We collect this data history from publicly available records. To have your information removed, we recommend requesting removal directly through your county’s website.
| Date | Type | Sale Price | Title Company |
|---|---|---|---|
| Deed | $310,000 | Premier Title Company | |
| Quit Claim Deed | -- | None Listed On Document | |
| Quit Claim Deed | -- | None Listed On Document | |
| Warranty Deed | $171,000 | Fidelity National Title Insu | |
| Warranty Deed | $209,000 | 1St American Title | |
| Interfamily Deed Transfer | -- | -- | |
| Deed | $141,000 | -- | |
| Interfamily Deed Transfer | -- | -- | |
| Administrators Deed | $118,000 | First American Title |
We collect this data history from publicly available records. To have your information removed, we recommend requesting removal directly through your county’s website.
| Date | Status | Loan Amount | Loan Type |
|---|---|---|---|
| Open | $248,000 | New Conventional | |
| Previous Owner | $202,730 | Unknown | |
| Closed | $41,000 | No Value Available | |
| Previous Owner | $94,400 | No Value Available |
We collect this data history from publicly available records. To have your information removed, we recommend requesting removal directly through your county’s website.
| Date | Event | Price | List to Sale | Price per Sq Ft |
|---|---|---|---|---|
| 12/17/2025 12/17/25 | Sold | $310,000 | -3.1% | $261 / Sq Ft |
| 11/17/2025 11/17/25 | Pending | -- | -- | -- |
| 11/10/2025 11/10/25 | Price Changed | $319,900 | 0.0% | $270 / Sq Ft |
| 11/10/2025 11/10/25 | For Sale | $319,900 | -1.5% | $270 / Sq Ft |
| 11/10/2025 11/10/25 | Pending | -- | -- | -- |
| 11/03/2025 11/03/25 | For Sale | $324,900 | -- | $274 / Sq Ft |
We collect this data history from publicly available records. To have your information removed, we recommend requesting removal directly through your county’s website.
| Year | Tax Paid | Tax Assessment Tax Assessment Total Assessment is a certain percentage of the fair market value that is determined by local assessors to be the total taxable value of land and additions on the property. | Land | Improvement |
|---|---|---|---|---|
| 2025 | $2,211 | $25,000 | $3,890 | $21,110 |
| 2024 | $2,211 | $22,000 | $3,500 | $18,500 |
| 2023 | $2,212 | $22,000 | $3,500 | $18,500 |
| 2022 | $2,212 | $22,000 | $3,500 | $18,500 |
| 2021 | $2,403 | $18,089 | $3,216 | $14,873 |
| 2020 | $2,200 | $18,089 | $3,216 | $14,873 |
| 2019 | $2,188 | $20,099 | $3,216 | $16,883 |
| 2018 | $2,454 | $14,361 | $2,692 | $11,669 |
| 2017 | $2,447 | $14,361 | $2,692 | $11,669 |
| 2016 | $3,080 | $14,361 | $2,692 | $11,669 |
| 2015 | $2,461 | $11,599 | $2,318 | $9,281 |
| 2014 | $2,455 | $11,599 | $2,318 | $9,281 |
| 2013 | $2,369 | $11,599 | $2,318 | $9,281 |
Seller's Agent in 2025
Elizabeth Czech
RE/MAX Suburban
(847) 208-6506
10 in this area
89 Total Sales
V
Buyer's Agent in 2025
Veronica Franco
Berkshire Hathaway HomeServices Starck Real Estate
(847) 515-1200
1 in this area
3 Total Sales
Source: Midwest Real Estate Data (MRED)
MLS Number: 12510356
APN: 07-28-310-040-0000
Disclaimer: Certain information contained herein is derived from information provided by parties other than Homes.com. All information provided is deemed reliable, but is not guaranteed to be accurate and should be independently verified.
All data is obtained from various sources and may not have been verified by broker or MLS GRID. Supplied Open House Information is subject to change without notice. All information should be independently reviewed and verified for accuracy. Properties may or may not be listed by the office/agent presenting the information. Some IDX listings have been excluded from this website.
Listings courtesy of Midwest Real Estate Data (MRED) as distributed by MLS GRID.
Based on information submitted to the MLS GRID
Ask me questions while you tour the home.