NOT LISTED FOR SALE
3 Beds
2 Baths
1,080 Sq Ft
30 Acre Lot

Sale Details

Date Sold: March 31, 2023

Last sale price $342,000 $317 Per Sq Ft

51 Days on Market

Highlights

  • Primary Bedroom Suite
  • Covered Patio or Porch
  • Living Room
  • 30 Acre Lot
  • Covered Deck
  • Garden Bath

About This Home

As of March 2023

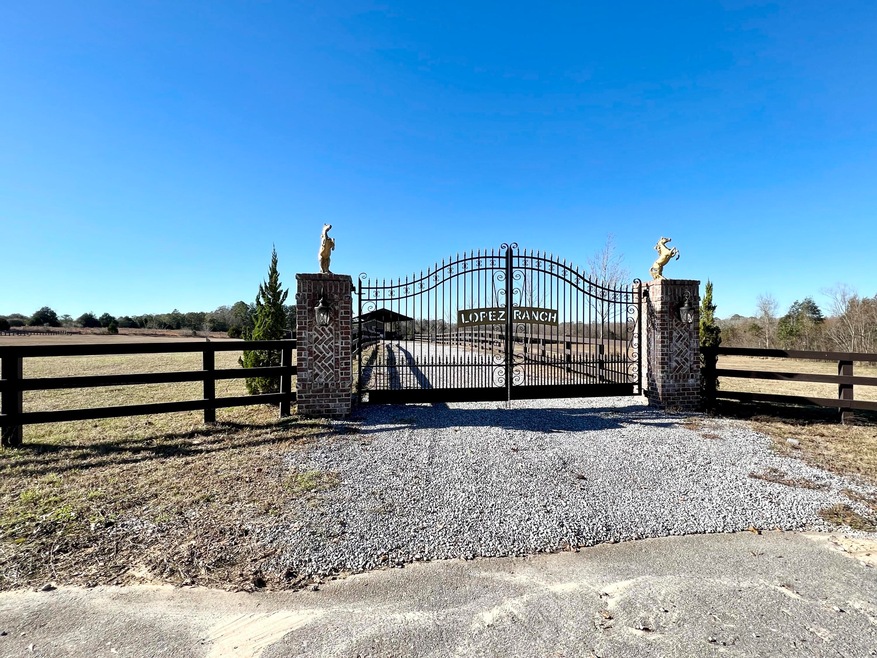
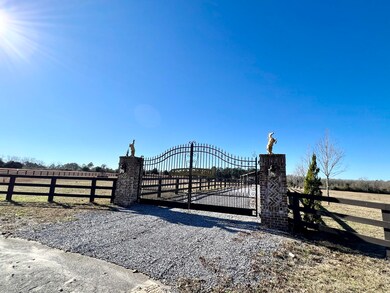
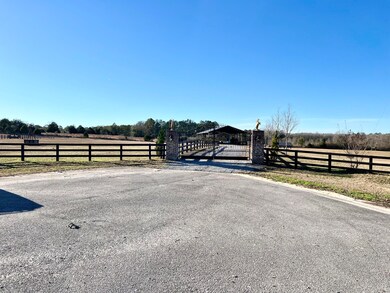
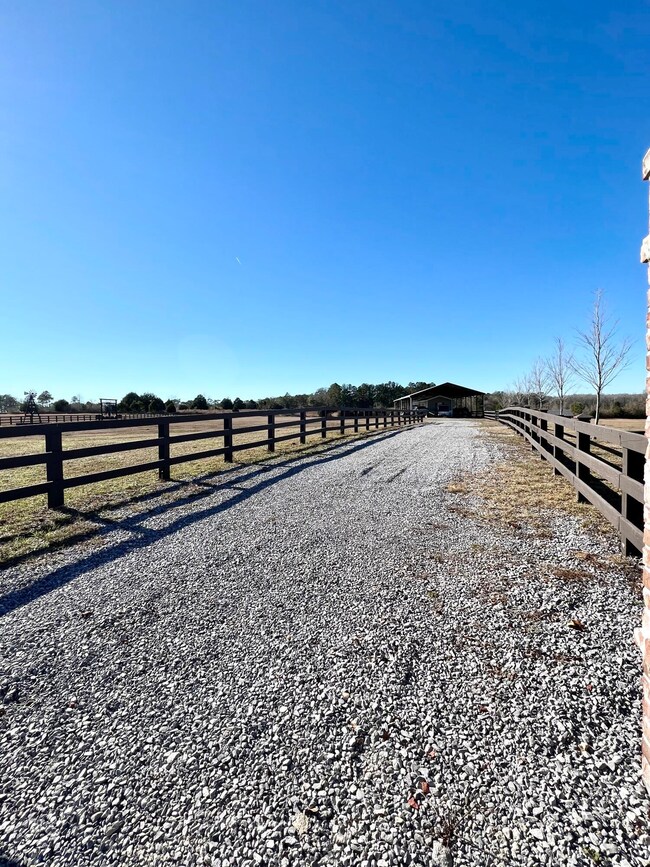
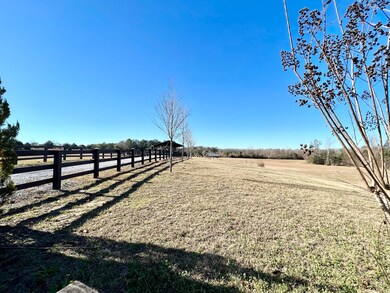
Welcome to this beautiful ranch with gorgeous private gates!!! Your search for country living is here! Stunning two parcels property totaling 30 acres. This property is move-in ready with 1,080 s/f 3 bedrooms, 2 baths, Clayton Manufactured Home, out building, and a detached 40' X 100' pole barn over the home that could easily be used as a barn if you decided to move the home, or bring your house plans and build your dream home. If you love the outdoors the options are endless!!! Buyer to verity all information and dimensions deemed important to them.

Last Agent to Sell the Property

M S

Lokation License #3376237 Listed on: 01/11/2023

Lokation
Create a Home Valuation Report for This Property
The Home Valuation Report is an in-depth analysis detailing your home's value as well as a comparison with similar homes in the area

Property Details

Home Type

  • Manufactured Home

Year Built

  • Built in 2016

Lot Details

  • 30 Acre Lot
  • Property fronts a county road
  • Cross Fenced
  • Partially Fenced Property

Parking

  • Carport

Home Design

  • Off Grade Structure
  • Composition Shingle Roof
  • Vinyl Siding

Interior Spaces

  • 1,080 Sq Ft Home
  • 1-Story Property
  • Shelving
  • Window Treatments
  • Living Room

Kitchen

  • Electric Oven or Range
  • Microwave
  • Ice Maker
  • Kitchen Island

Flooring

  • Laminate
  • Tile

Bedrooms and Bathrooms

  • 3 Bedrooms
  • Primary Bedroom Suite
  • Split Bedroom Floorplan
  • 2 Full Bathrooms
  • Garden Bath

Outdoor Features

  • Covered Deck
  • Covered Patio or Porch

Schools

  • Maude Saunders Elementary School
  • Walton Middle School
  • Walton High School

Utilities

  • Central Heating and Cooling System
  • Underground Utilities
  • Well
  • Septic Tank

Community Details

  • Murphy D E Addn Glendale Subdivision

Listing and Financial Details

  • Assessor Parcel Number 02-4N-19-20000-003-0031 & 02-4N-19-20000-003-0040

Property Details

Home Type

Manufactured Home

Year Built

Built in 2016

Lot Details

30 Acres

Listing Details

  • Property Sub Type: Manufactured Home
  • Prop. Type: Residential
  • Lot Size Acres: 30.0
  • Lot Size: 30 +/- acres
  • Road Frontage Type: County Road
  • Road Surface Type: Paved
  • Subdivision Name: MURPHY D E ADDN GLENDALE
  • Directions: Travel North on Hwy 83N to Glendale Community, just as you pass Glendale country store make a right on 183B, continue for two blocks then left on Railroad Ave. Property will be on the left before the curve. GPS will also take you to the property.
  • Architectural Style: Manufactured
  • Carport Y N: Yes
  • New Construction: No
  • Building Stories: 1
  • Year Built: 2016
  • Remarks Misc:Remarks: Welcome to this beautiful ranch with gorgeous private gates!!! Your search for country living is here! Stunning two parcels property totaling 30 acres. This property is move-in ready with 1,080 s/f 3 bedrooms, 2 baths, Clayton Manufactured Home, out building, and a detached 40' X 100' pole barn over the home that could easily be used as a barn if you decided to move the home, or bring your house plans and build your dream home. If you love the outdoors the options are endless!!! Buyer to verity all information and dimensions deemed important to them.
  • Energy:AC - Central Elect: Yes
  • Energy:Heat Cntrl Electric: Yes
  • Rooms:Living Room: Yes
  • Utilities:Septic Tank: Yes
  • Utilities:Private Well: Yes
  • Appliances Microwave: Yes
  • Rooms:Covered Porch: Yes
  • Utilities:Underground: Yes
  • Special Features: None
  • Stories: 1

Interior Features

  • Appliances: Microwave, Refrigerator W/IceMk, Stove/Oven Electric
  • Full Bathrooms: 2
  • Total Bedrooms: 3
  • Interior Amenities: Floor Laminate, Floor Tile, Kitchen Island, Shelving, Split Bedroom, Window Treatment All
  • Appliances:StoveOven Electric: Yes
  • Master Bedroom:First: Yes
  • Mstr BdrmMstr Bath:MBath Garden Tub: Yes
  • Interior:Floor Tile: Yes
  • Appliances:Refrigerator WIceMk: Yes
  • Interior:Split Bedroom: Yes
  • Interior:Window Treatment All: Yes
  • Interior:Kitchen Island: Yes
  • Interior:Shelving: Yes
  • Interior:Floor Laminate: Yes

Exterior Features

  • Fencing: Cross Fenced
  • Lot Features: Survey Available
  • Construction Type: Foundation Off Grade, Roof Composite Shngl, Vinyl Siding
  • Exterior Features: Deck Covered, Fenced Cross, Fenced Lot-Part
  • Other Structures: Barn(s)
  • Property Condition: Construction Complete
  • Construction Status:Construction Complete: Yes
  • ConstructionSiding:Siding Vinyl: Yes
  • Exterior:Fenced Lot-Part: Yes
  • Lot Features:Survey Available: Yes
  • Exterior:Deck Covered: Yes
  • ConstructionSiding:Roof Composite Shngl: Yes
  • ConstructionSiding:Foundation Off Grade: Yes
  • Exterior:Fenced Cross: Yes

Garage/Parking

  • Attached Garage: No
  • Parking Features: Other
  • General Property Info:Garage2: No
  • Parking Features:Other3: Yes

Utilities

  • Cooling: Central Air
  • Cooling Y N: Yes
  • Heating: Central
  • Heating Yn: Yes
  • Utilities: Private Well, Septic Tank, Underground

Schools

  • Elementary School: Maude Saunders
  • High School: Walton
  • Middle Or Junior School: Walton

Lot Info

  • Current Use: Pasture
  • Lot Size Sq Ft: 1306800.0
  • Parcel #: 02-4N-19-20000-003-0031 & 02-4N-19-20000-003-0040
  • Zoning: Agriculture, Horses
  • ResoLotSizeUnits: Acres

Ownership History

We collect this data history from publicly available records. To have your information removed, we recommend requesting removal directly through your county’s website.

Date Name Owned For Owner Type

Purchase Details

Listed on
Jan 11, 2023
Closed on
Mar 30, 2023
Sold by
Lopez Ulises and Lopez Angelica Camargo
Bought by
Seller's Agent
M S
Lokation
List Price
$400,000
Sold Price
$342,000
Premium/Discount to List
-$58,000
-14.5%
Views
225

Home Financials for this Owner

Home Financials are based on the most recent Mortgage that was taken out on this home.
Original Mortgage
$117,000
Outstanding Balance
$112,406
Interest Rate
6.32%
Mortgage Type
New Conventional

Purchase Details

Listed on
Feb 12, 2020
Closed on
Mar 30, 2020
Sold by
Lowe Gordon Keith and Lowe Cheri Orella
Bought by
Gutierrez Ulises Lopez and Avalos Angelica Camargo
Seller's Agent
Johnnie Kay Ealum
Merrifield & Pilcher Realty
Buyer's Agent
Yeska Sand
Ruckel Properties Inc
List Price
$137,000
Sold Price
$137,000

Home Financials for this Owner

Home Financials are based on the most recent Mortgage that was taken out on this home.
Avg. Annual Appreciation
35.65%

Purchase Details

Closed on
Oct 13, 2010
Sold by
Lowe Gordon Keith and Lowe Cheri Orella
Bought by
Winterstein Frederick and Winterstein Janice F
Source: Public Records

Home Values in the Area

Source: Public Records

Average Home Value in this Area


Source: Public Records

Agents Specializing in Defuniak Springs, FL

See All Agents

Purchase History

We collect this data history from publicly available records. To have your information removed, we recommend requesting removal directly through your county’s website.

Date Buyer Sale Price Title Company
$342,000 Esquire Title Inc
Gutierrez Ulises Lopez $137,000 Bright Light Land Ttl Co Llc
Winterstein Frederick $32,000 Mitchell Land & Title Inc
Source: Public Records

Mortgage History

We collect this data history from publicly available records. To have your information removed, we recommend requesting removal directly through your county’s website.

Date Status Borrower Loan Amount
Open $117,000
Source: Public Records

Property History

We collect this data history from publicly available records. To have your information removed, we recommend requesting removal directly through your county’s website.

Date Event Price List to Sale Price per Sq Ft Prior Sale
03/31/2023 03/31/23 Sold $342,000 -14.5% $317 / Sq Ft
03/03/2023 03/03/23 Pending -- -- --
01/11/2023 01/11/23 For Sale $400,000 +192.0% $370 / Sq Ft
03/30/2020 03/30/20 Sold $137,000 0.0% $127 / Sq Ft View Prior Sale
02/28/2020 02/28/20 Pending -- -- --
02/12/2020 02/12/20 For Sale $137,000 -- $127 / Sq Ft
Source: Emerald Coast Association of REALTORS®

Tax History

We collect this data history from publicly available records. To have your information removed, we recommend requesting removal directly through your county’s website.

Year Tax Paid Tax Assessment Tax Assessment Total Assessment is a certain percentage of the fair market value that is determined by local assessors to be the total taxable value of land and additions on the property. Land Improvement
2025 $75 $143,032
2024 $1,021 $138,564
2023 $1,021 $113,748 $61,255 $52,493
2022 $1,045 $113,629 $67,992 $45,637
2021 $1,005 $104,014 $57,682 $46,332
2020 $246 $44,794 $4,852 $39,942
2019 $247 $43,742 $0 $0
2018 $241 $42,982 $0 $0
2017 $140 $32,058 $0 $0
2016 $39 $3,917 $3,917 $0
2015 $40 $3,917 $3,917 $0
2014 $38 $3,670 $3,670 $0
Source: Public Records

Agents Affiliated with this Home

  • Section Image
  • Section Image
  • Section Image
See All Agents

Map

Source: Emerald Coast Association of REALTORS®

MLS Number: 914736

Emerald Coast Association of REALTORS®
Your Personal Tour Guide

Ask me questions while you tour the home.