
Faith Young
Keller Williams Advantage Realty LLC
(720) 459-9538
325 Total Sales
2 in Central Fountain Valley
$35K - $75K Price Range

Estimated Value: $425,051
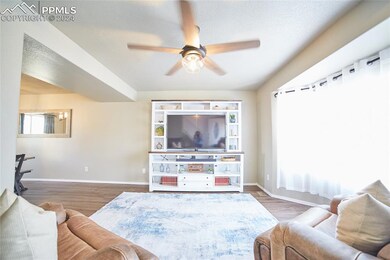
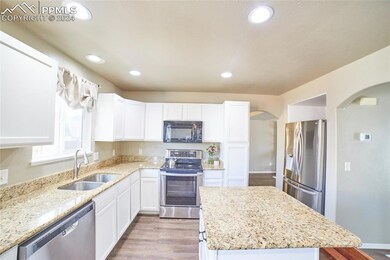
This beautiful home has been completely refreshed, making is feel brand new. Warm engineered flooring throughout the
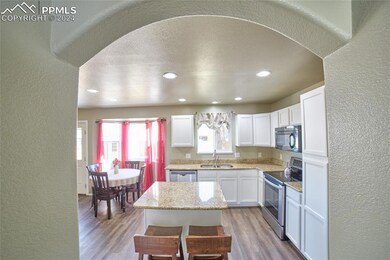
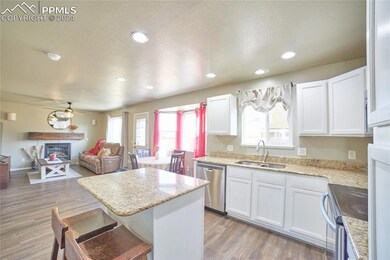
main floor offer a clean and stylish look. The open kitchen with island provides great cabinet space and gorgeous granite
counter tops, in addition to a stainless steel bottom mount refrigerator, stainless steel and black glass top range, black
microwave and dishwasher as well as a garbage disposal. This eat-in kitchen has ample space for a breakfast table, nestled
in the beautiful bay windows. The family room has a gas fireplace and walk out to the stunning backyard, making this home
ideal for gathering, or a quite evening sitting by the fire. A 1/2 bathroom and separate laundry room are right off the garage
entrance for maximum convenience. A large formal dining room and formal living room offer more space for entertaining
and enjoyment . Upstairs, the master bedroom provides a large 10 foot walk-in closet, and a 5 piece adjoined bathroom.
Upstairs also offers three additional spacious bedrooms, and a full bathroom. The unfinished 38 x 24 basement offers
abundant room to grow and customize this home to your needs. This home provides a newer HVAC system, and water
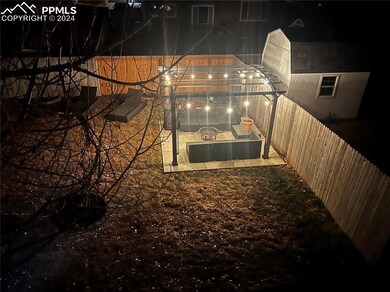
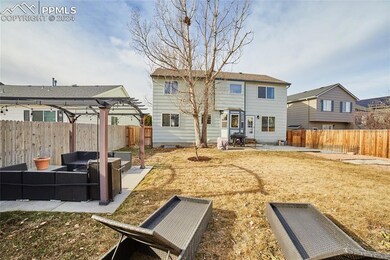
softener. A new storm door on the front and new toilets throughout. Outside, this home hosts a fully landscaped backyard, complete
with a Pergola, shed, 2 new cement slabs, and a dog-fenced area. All of this within a great fence with gates on both
sides of the home.
Last Agent to Sell the Property
Berkshire Hathaway HomeServices Synergy Realty Group Listed on: 01/23/2024
We collect this data history from publicly available records. To have your information removed, we recommend requesting removal directly through your county’s website.
Faith Young
Keller Williams Advantage Realty LLC
(720) 459-9538
325 Total Sales
2 in Central Fountain Valley
$35K - $75K Price Range
Andrew Botcherby
RE/MAX Real Estate Group Inc
(719) 652-5946
201 Total Sales
3 in Central Fountain Valley
$375K - $495K Price Range
Dossie Haiskey
Realty One Group Premier
(719) 249-5468
65 Total Sales
2 in Central Fountain Valley
$600,000 Price Range
JERRY COBB
Era Shields Cheyenne Mountain
(719) 652-6670
65 Total Sales
1 in Central Fountain Valley
$450,000 Price
Terry Naber
REMAX PROPERTIES
(719) 645-7085
78 Total Sales
4 in Central Fountain Valley
$376K - $495K Price Range
Liz Cobb
ERA Shields Real Estate
(719) 652-6286
89 Total Sales
1 in Central Fountain Valley
$500,000 Price
We collect this data history from publicly available records. To have your information removed, we recommend requesting removal directly through your county’s website.
| Date | Buyer | Sale Price | Title Company |
|---|---|---|---|
| $441,000 | Htc | ||
| $360,000 | Heritage Title Company | ||
| $146,200 | Unified Title Co Inc |
We collect this data history from publicly available records. To have your information removed, we recommend requesting removal directly through your county’s website.
| Date | Status | Borrower | Loan Amount |
|---|---|---|---|
| Open | $432,985 | ||
| Closed | $433,012 | ||
| Previous Owner | $363,165 | ||
| Previous Owner | $242,000 | ||
| Previous Owner | $207,000 | ||
| Previous Owner | $175,000 | ||
| Previous Owner | $162,252 | ||
| Previous Owner | $153,960 | ||
| Previous Owner | $149,124 |
We collect this data history from publicly available records. To have your information removed, we recommend requesting removal directly through your county’s website.
| Date | Event | Price | List to Sale | Price per Sq Ft |
|---|---|---|---|---|
| 03/15/2024 03/15/24 | Sold | $441,000 | +1.4% | $152 / Sq Ft |
| 01/23/2024 01/23/24 | For Sale | $435,000 | -- | $150 / Sq Ft |
We collect this data history from publicly available records. To have your information removed, we recommend requesting removal directly through your county’s website.
| Year | Tax Paid | Tax Assessment Tax Assessment Total Assessment is a certain percentage of the fair market value that is determined by local assessors to be the total taxable value of land and additions on the property. | Land | Improvement |
|---|---|---|---|---|
| 2026 | $1,681 | $28,890 | ||
| 2025 | $1,597 | $28,890 | ||
| 2024 | $1,435 | $30,100 | $5,180 | $24,920 |
| 2023 | $1,435 | $30,100 | $5,180 | $24,920 |
| 2022 | $1,296 | $22,210 | $3,580 | $18,630 |
| 2021 | $1,203 | $22,840 | $3,680 | $19,160 |
| 2020 | $995 | $18,490 | $3,220 | $15,270 |
| 2019 | $976 | $18,490 | $3,220 | $15,270 |
| 2018 | $793 | $14,500 | $2,340 | $12,160 |
| 2017 | $783 | $14,500 | $2,340 | $12,160 |
| 2016 | $789 | $14,600 | $2,390 | $12,210 |
| 2015 | $790 | $14,600 | $2,390 | $12,210 |
| 2014 | $715 | $13,280 | $2,390 | $10,890 |
B
Seller's Agent in 2024
Burke Atkerson
Berkshire Hathaway HomeServices Synergy Realty Group
(719) 418-5000
1 in this area
14 Total Sales
P
Buyer's Agent in 2024
Pamela Hensley
Keller Williams Partners
(719) 232-7177
8 in this area
92 Total Sales
Source: elevateMLS
MLS Number: 4351608
APN: 56093-20-020
Disclaimer: Certain information contained herein is derived from information provided by parties other than Homes.com. All information provided is deemed reliable, but is not guaranteed to be accurate and should be independently verified.
The real estate listing information and related content displayed on this site is provided exclusively for consumers’ personal, non-commercial use and may not be used for any purpose other than to identify prospective properties consumers may be interested in purchasing. This information and related content is deemed reliable but is not guaranteed accurate by the Pikes Peak REALTOR® Services Corp d/b/a elevateMLS.
Ask me questions while you tour the home.