
Yanira Hernandez
Real Broker, LLC
(484) 562-6058
118 Total Sales
1 in Fairview
$137,000 Price


Estimated Value: $160,043
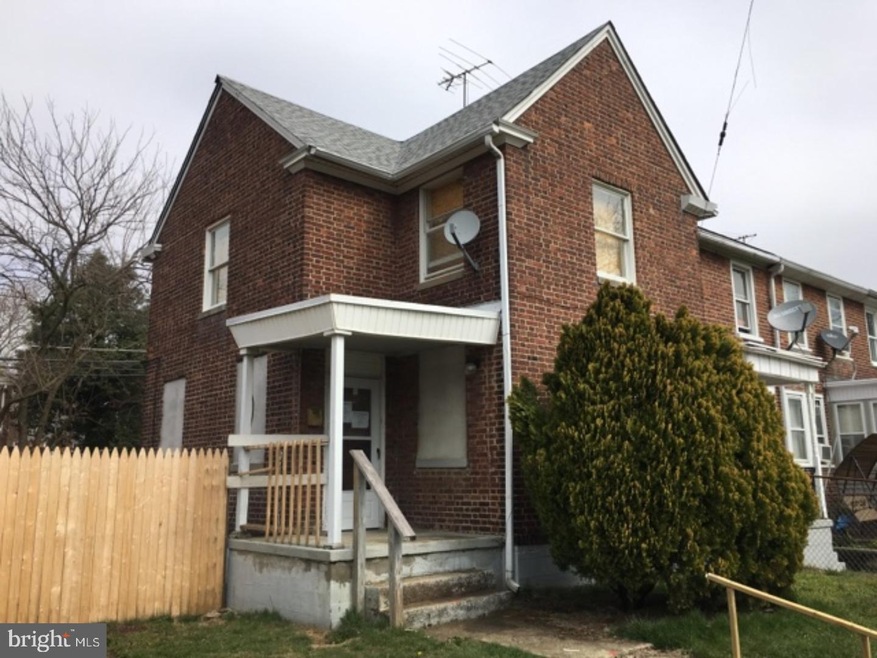
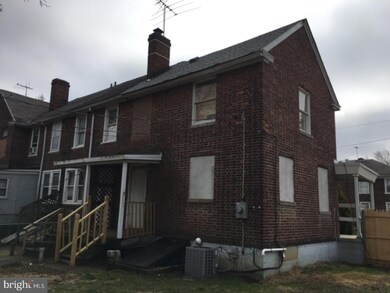
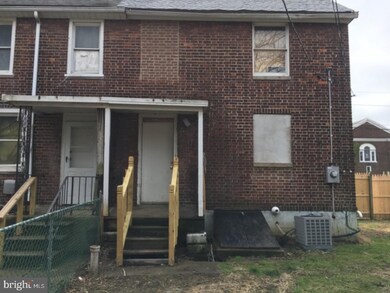
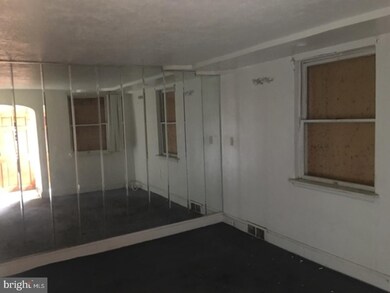
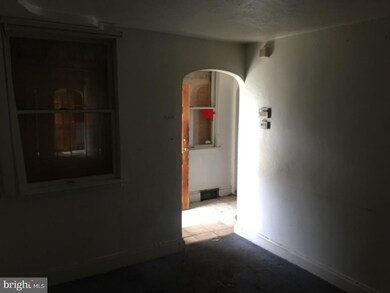
HUD Home. Year Built 1925, LBP is required for all properties built before 1978. Sold "AS IS" by elec. bid only. Prop avail 04/06/2018. Bids due by 04/15/2018 11:59 PM Central Time then daily until sold. FHA Case #351-388899. Insured w Escrow Repairs. Eligible for FHA 203K. Financing Terms: FHA 203K, FHA 203B, Cash or Conventional Finance. With a little elbow grease this spacious corner 2sty home with full basement can be your home. Walk to schools, shopping, transportation and parks. Don't miss out on the opportunity. Buyer to verify all information prior to bidding. Go to website for more information or to place a bid. Buyer is responsible for their own investigative information on SqFt of home, Room Sizes, Bathroom counts, taxes and all other information regarding this home. This home is a AS-IS Sale with buyer being responsible for all inspections and repairs including CO and other township inspections. Availability and status of sale type are subject to change at any time. This home is currently available for $100.00 Total Down Payment if purchased with FHA Insured loan. $100.00 Down Payment is a Limited time opportunity. Buyer must be an owner occupant purchaser. Buyer choses their own lender. HUD will now also allow this home to go FHA 203b with the buyer permitted to escrow their own funds up to $10,000.00 for repairs to meet Minimum Property Standards in place of financing repairs under 203k. For Limited time HUD is giving a $500 Selling Broker Bonus for FHA 203K Sales. See attached addendum & Disclosures.
Last Agent to Sell the Property
(856) 857-1800 kwallace@mlsdirectrealtors.com MLS Direct License #RM422746 Listed on: 04/06/2018
Last Buyer's Agent
(856) 665-1234 eric.strohm@hotmail.com Garden State Properties Group - Merchantville
We collect this data history from publicly available records. To have your information removed, we recommend requesting removal directly through your county’s website.
Yanira Hernandez
Real Broker, LLC
(484) 562-6058
118 Total Sales
1 in Fairview
$137,000 Price
Frank Punzi
EXP Realty, LLC
(856) 898-3569
165 Total Sales
1 in Fairview
$140,000 Price
Laurence Peterson
OMNI Real Estate Professionals
(640) 900-3392
70 Total Sales
1 in Fairview
$171,000 Price
Robert Greenblatt
Weichert Realtors - Moorestown
(856) 543-2574
558 Total Sales
1 in Fairview
$115,000 Price
Jorge Matias
EXP REALTY LLC
(347) 817-1381
27 Total Sales
1 in Fairview
$185,500 Price
Sarah Lewandowski
Compass New Jersey, LLC - Haddon Township
(856) 259-1398
106 Total Sales
1 in Fairview
$150,000 Price
We collect this data history from publicly available records. To have your information removed, we recommend requesting removal directly through your county’s website.
| Date | Buyer | Sale Price | Title Company |
|---|---|---|---|
| $25,599 | Platinum Abstract Co Llc | ||
| The Secretary Of Housing And Urban Devel | -- | None Available | |
| Jpmorgan Chase Bank National Assn | $532,284 | None Available | |
| White Tracey | $39,000 | -- | |
| Gillespie Michael | $13,500 | -- |
We collect this data history from publicly available records. To have your information removed, we recommend requesting removal directly through your county’s website.
| Date | Event | Price | List to Sale | Price per Sq Ft |
|---|---|---|---|---|
| 06/14/2018 06/14/18 | Sold | $25,599 | +2.4% | $28 / Sq Ft |
| 04/27/2018 04/27/18 | Pending | -- | -- | -- |
| 04/06/2018 04/06/18 | For Sale | $25,000 | -- | $27 / Sq Ft |
We collect this data history from publicly available records. To have your information removed, we recommend requesting removal directly through your county’s website.
| Year | Tax Paid | Tax Assessment Tax Assessment Total Assessment is a certain percentage of the fair market value that is determined by local assessors to be the total taxable value of land and additions on the property. | Land | Improvement |
|---|---|---|---|---|
| 2026 | $2,319 | $62,900 | $16,600 | $46,300 |
| 2025 | $2,319 | $62,900 | $16,600 | $46,300 |
| 2024 | $2,154 | $62,900 | $16,600 | $46,300 |
| 2023 | $2,154 | $62,900 | $16,600 | $46,300 |
| 2022 | $2,114 | $62,900 | $16,600 | $46,300 |
| 2021 | $1,606 | $62,900 | $16,600 | $46,300 |
| 2020 | $2,000 | $62,900 | $16,600 | $46,300 |
| 2019 | $1,915 | $62,900 | $16,600 | $46,300 |
| 2018 | $1,905 | $62,900 | $16,600 | $46,300 |
| 2017 | $1,859 | $62,900 | $16,600 | $46,300 |
| 2016 | $1,800 | $62,900 | $16,600 | $46,300 |
| 2015 | $1,732 | $62,900 | $16,600 | $46,300 |
| 2014 | $1,691 | $62,900 | $16,600 | $46,300 |
Seller's Agent in 2018
Kevin Wallace
MLS Direct
(609) 820-8947
1 in this area
99 Total Sales
JN
Buyer's Agent in 2018
Jose Nunez-Alvarez
Garden State Properties Group - Merchantville
(856) 366-4807
1 Total Sale
Source: Bright MLS
MLS Number: 1000376196
APN: 08-00672-0000-00027
Disclaimer: Certain information contained herein is derived from information provided by parties other than Homes.com. All information provided is deemed reliable, but is not guaranteed to be accurate and should be independently verified.
The data relating to real estate for sale on this website appears in part through the BRIGHT Internet Data Exchange program, a voluntary cooperative exchange of property listing data between licensed real estate brokerage firms, and is provided by BRIGHT through a licensing agreement.
Listing information is from various brokers who participate in the Bright MLS IDX program and not all listings may be visible on the site.
The property information being provided on or through the website is for the personal, non-commercial use of consumers and such information may not be used for any purpose other than to identify prospective properties consumers may be interested in purchasing.
Some properties which appear for sale on the website may no longer be available because they are for instance, under contract, sold or are no longer being offered for sale.
Property information displayed is deemed reliable but is not guaranteed.
Copyright 2026 Bright MLS, Inc.
Ask me questions while you tour the home.