$1,064,000
$3K PRICE DROP

10691 County Road 23 Fort Lupton, CO 80621

Fort Lupton Area

Estimated payment $5,948/month

Total Views 7,065
5 Beds
3 Baths
3,073 Sq Ft
$346 Price per Sq Ft

Highlights

  • Arena
  • 9.66 Acre Lot
  • Pasture Views
  • Primary Bedroom Suite
  • Open Floorplan
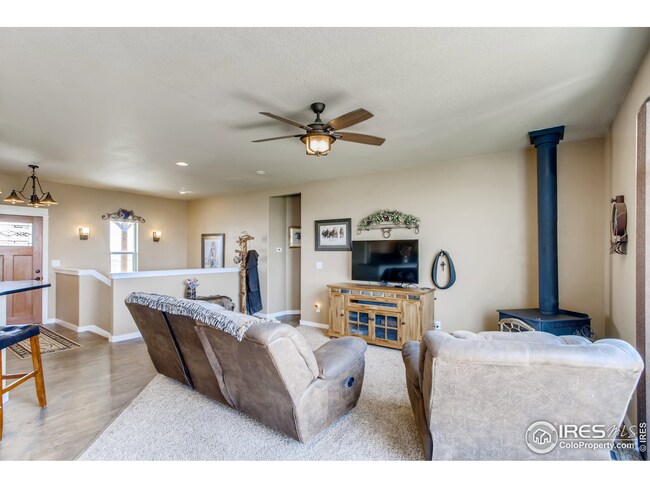
  • Wood Burning Stove

About This Home

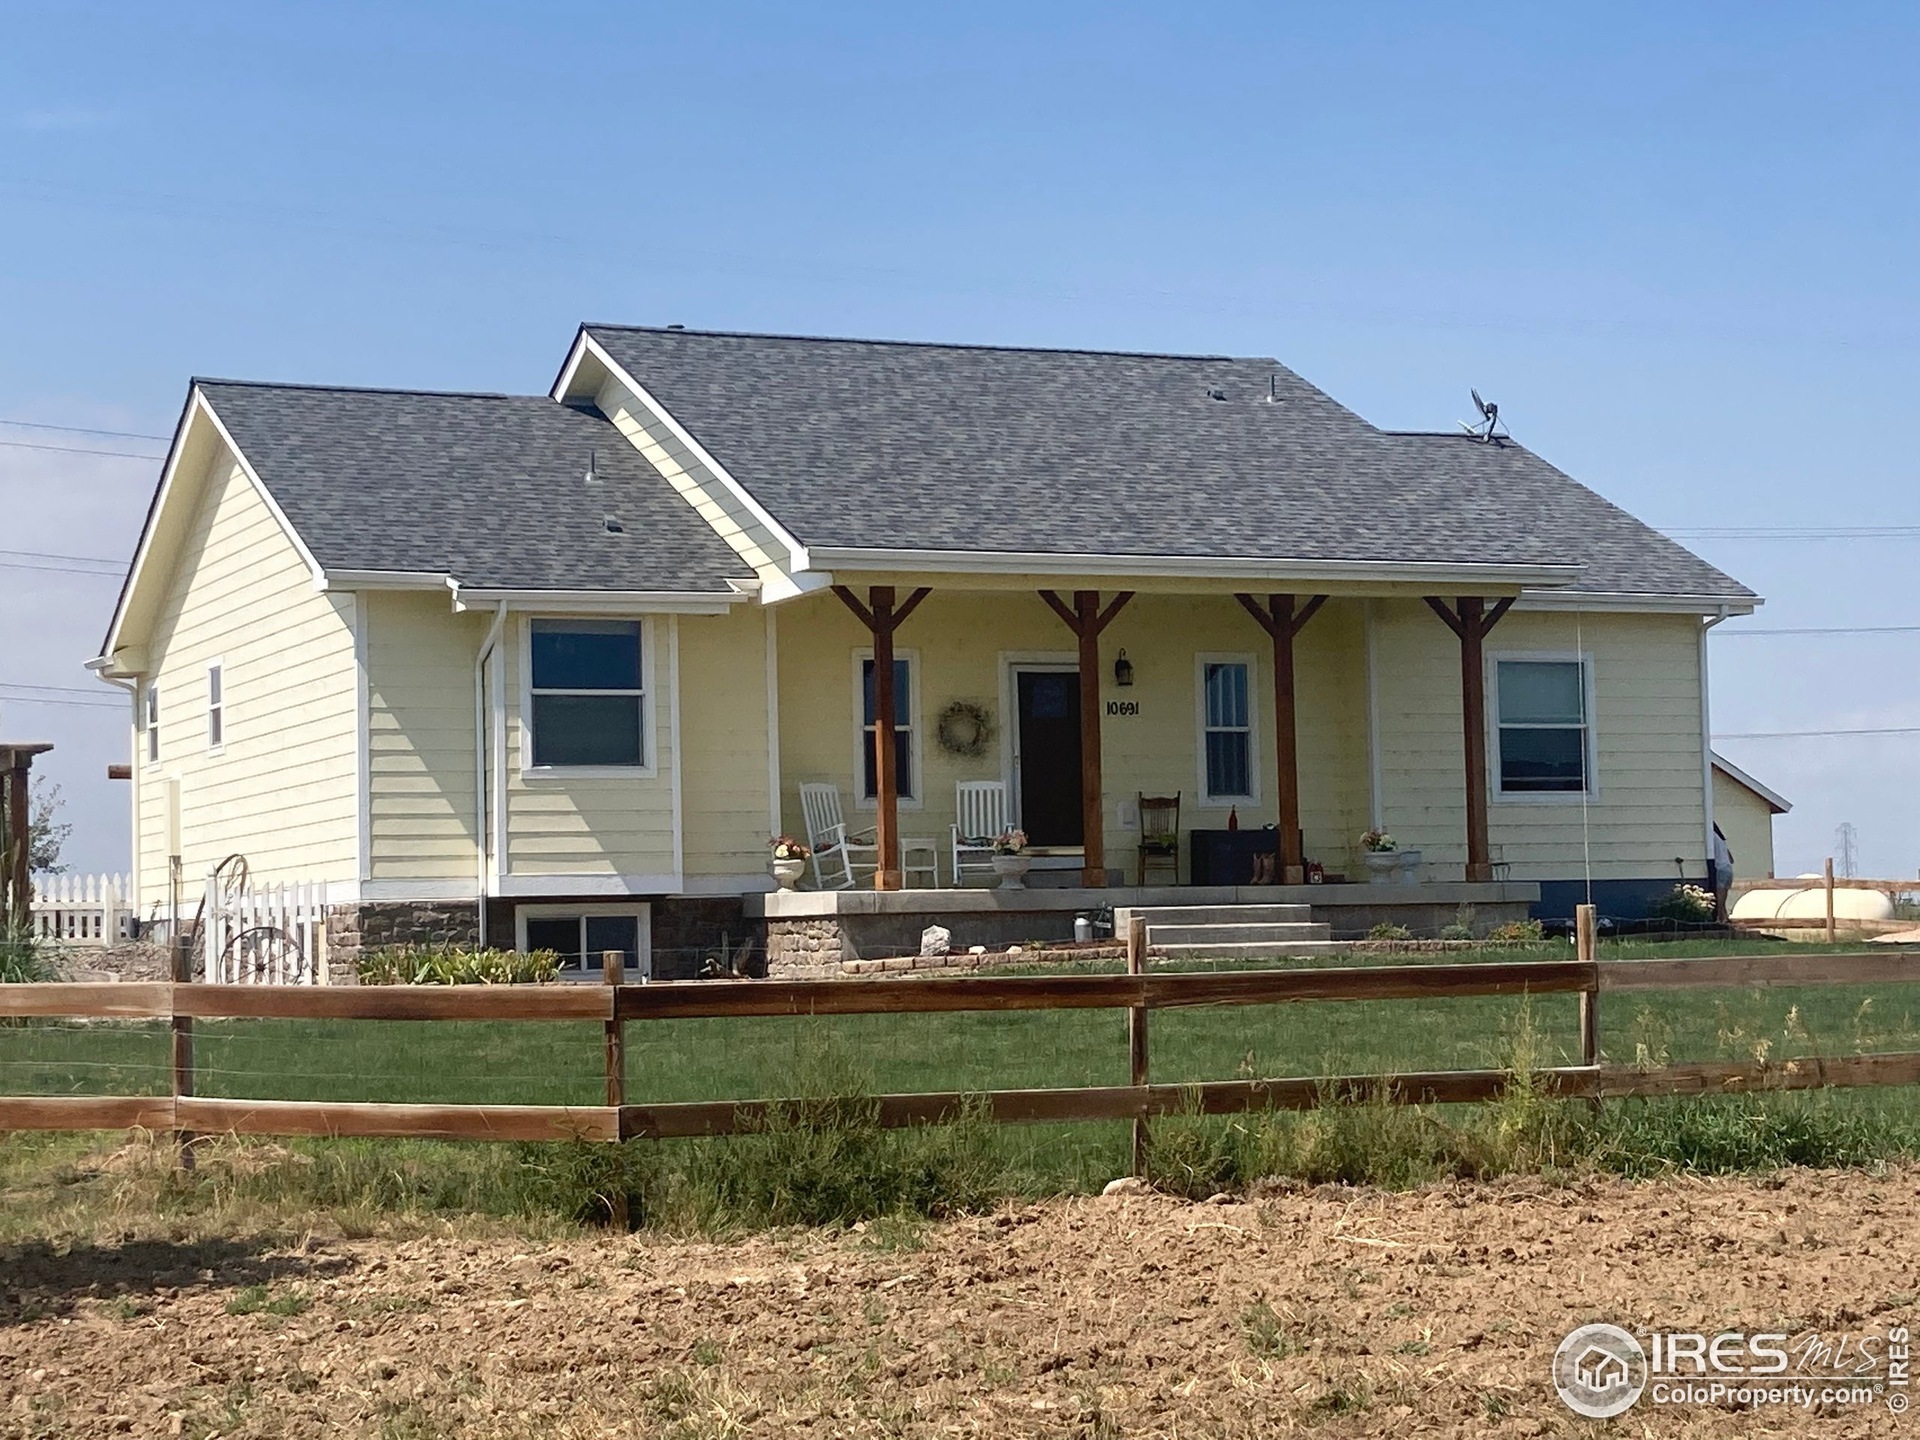
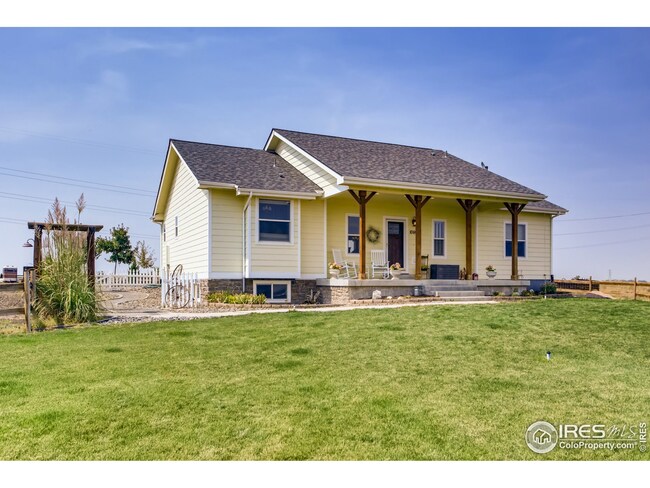
Hobby Farm on Acreage | Horse Property | Riding Arena | Mountain Views | Low Taxes | No HOA | Shooting Range | Riding Arena | RV Parking | Boat Parking
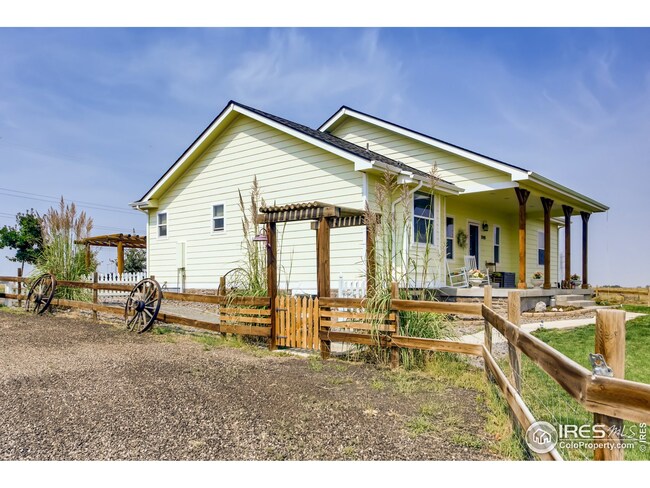
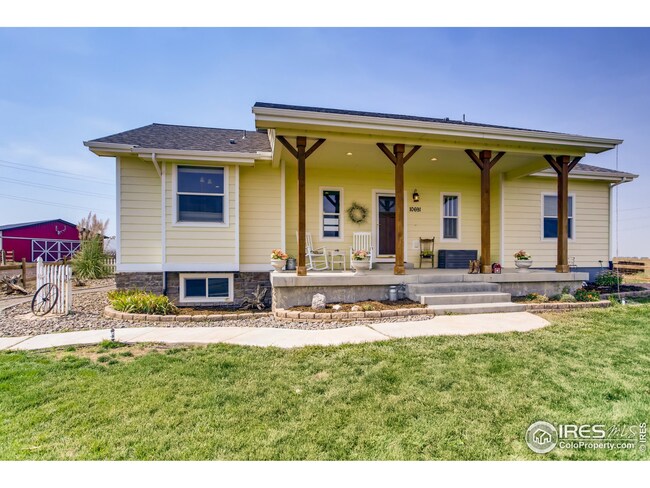
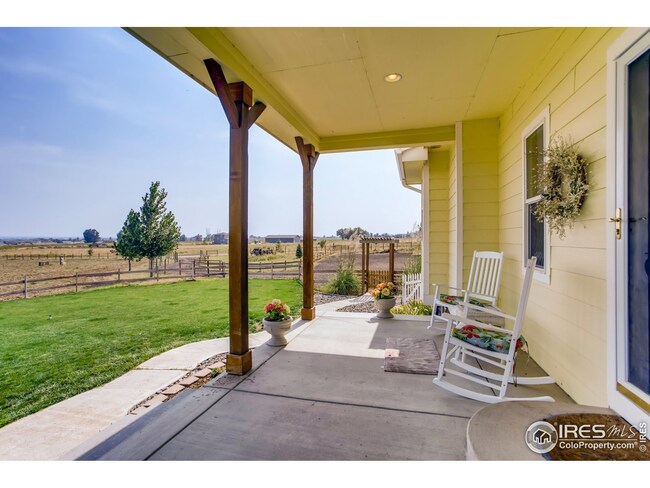
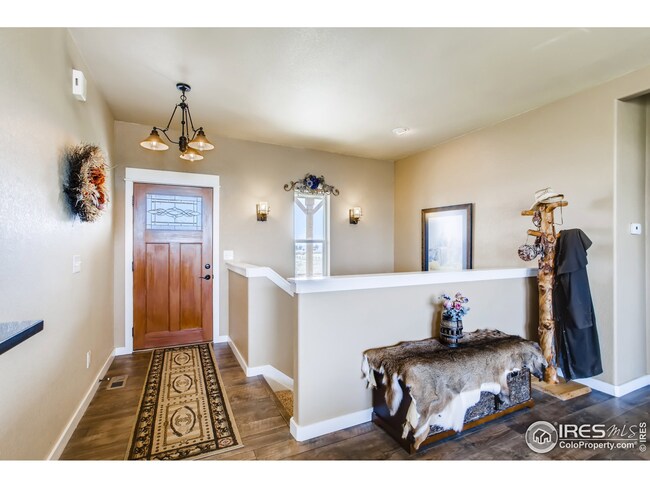
Custom ranch home on 9.66 acres with breathtaking mountain views and room to roam. Calling all hobby farmers, homesteaders, and animal lovers—this property offers the space, functionality, and peaceful country lifestyle you’ve been searching for. Enjoy stunning sunrises and sunsets, fresh air, and privacy that’s hard to find. This 5-bedroom, 3-bathroom home features an open-concept kitchen, dining, and living area ideal for entertaining, plus a cozy wood-burning stove for Colorado evenings. The spacious primary suite includes a 5-piece bath, dual closets, and a jetted tub. The finished basement with 9-foot ceilings provides flexible space for a media room, gym, or hobby area. Equestrian-ready and thoughtfully designed, the property includes a 40x60 horse barn with two indoor matted stalls, hay storage, workspace, and electrical upgrades. A 90x120 fenced riding arena with manicured sand footing offers excellent usability for training or recreation. The land is well organized with multiple fenced pastures and pens, including areas for horses, livestock, and smaller animals, plus a chicken coop with attached predator-proof run.
Additional features include a shooting range, large storage shed, fully fenced front and backyard, and ample parking for RVs, trailers, trucks, and equipment. Enjoy country living with no HOA, and low property taxes. New A/C installed in 2023 for year-round comfort. Ideally located just minutes to Firestone, Frederick, Longmont, and Brighton (including King Soopers and a future Target), with convenient access to Denver—offering the perfect balance of rural lifestyle and modern convenience.
Rare opportunity to own acreage, mountain views, privacy, and a fully set up horse property.

Listing Agent

Amie Peterson

RE/MAX Momentum Brokerage Email: Amie@HarmesTeam.com,970-412-7555 License #100103208 Listed on: 04/01/2026

RE/MAX Momentum

Home Details

Home Type

  • Single Family

Est. Annual Taxes

  • $1,809

Year Built

  • Built in 2013 | Remodeled

Lot Details

  • 9.66 Acre Lot
  • Property fronts an easement
  • Dirt Road
  • East Facing Home
  • Dog Run
  • Property is Fully Fenced
  • Landscaped
  • Suitable For Grazing
  • Level Lot
  • Front and Back Yard Sprinklers
  • Many Trees
  • Private Yard
  • Garden

Property Views

  • Pasture
  • Mountain

Home Design

  • Traditional Architecture
  • Frame Construction
  • Composition Roof
  • Concrete Perimeter Foundation

Interior Spaces

  • 1-Story Property
  • Open Floorplan
  • Ceiling Fan
  • Wood Burning Stove
  • Window Treatments
  • Bay Window
  • Entrance Foyer
  • Family Room with Fireplace
  • Living Room
  • Dining Room
  • Bonus Room
  • Utility Room

Kitchen

  • Eat-In Kitchen
  • Self-Cleaning Oven
  • Range
  • Microwave
  • Dishwasher
  • Kitchen Island
  • Granite Countertops
  • Disposal

Flooring

  • Carpet
  • Vinyl

Bedrooms and Bathrooms

  • 5 Bedrooms | 3 Main Level Bedrooms
  • Primary Bedroom Suite
  • Walk-In Closet
  • 3 Full Bathrooms
  • Spa Bath

Laundry

  • Laundry Room
  • Dryer
  • Washer

Finished Basement

  • Basement Fills Entire Space Under The House
  • Stubbed For A Bathroom
  • 2 Bedrooms in Basement

Home Security

  • Carbon Monoxide Detectors
  • Fire and Smoke Detector

Parking

  • 18 Parking Spaces
  • 4 Carport Spaces
  • Circular Driveway
  • Unpaved Parking
  • 4 RV Parking Spaces

Eco-Friendly Details

  • Smoke Free Home

Outdoor Features

  • Covered Patio or Porch
  • Fire Pit

Schools

  • Butler Elementary School
  • Fort Lupton Middle School
  • Fort Lupton High School

Farming

  • Livestock Fence
  • Pasture

Horse Facilities and Amenities

  • Horses Allowed On Property
  • Tack Room
  • Arena

Utilities

  • Forced Air Heating and Cooling System
  • Heating System Uses Propane
  • 220 Volts
  • 110 Volts
  • Propane
  • Natural Gas Connected
  • Shared Well
  • Gas Water Heater
  • Septic Tank
  • Phone Available

Community Details

  • No Home Owners Association
  • Built by GJ Gardner Homes
  • Fort Lupton Subdivision

Listing and Financial Details

  • Exclusions: Exclusions: Sellers personal property, Side by side, Dirt bike, Outdoor grills, All outdoor chairs, Cow feeders/troughs, Patio furniture, Outdoor freezer, Safe, Shelves in basement storage, Downstairs refrigerator. Inclusions: Garden dirt, Aggregate wood for firewood, Chicken coop, Shelves in barn, Roll cart, Rockpile, Porch swing, Curtains in living area, All other appliances Washer/Dryer, Shelves in basement bedroom closet, Barn cats Leased items include: RO System, Water Filtration and Humidifier.
  • Assessor Parcel Number R5363808

Home Details

Home Type

Single Family

Est. Annual Taxes

$1,809

Year Built

Built in 2013 | Remodeled

Lot Details

9.66 Acres

Listing Details

  • Property Type: Residential
  • Property Sub Type: Single Family Residence
  • Architectural Style: Traditional
  • Structure Type: House
  • Levels: One
  • Year Built: 2013
  • Above Grade Finished Sq Ft: 1562
  • Current Use: Live/Work, Livestock
  • Exclusions: Exclusions: Sellers personal property, Side by side, Dirt bike, Outdoor grills, All outdoor chairs, Cow feeders/troughs, Patio furniture, Outdoor freezer, Safe, Shelves in basement storage, Downstairs refrigerator. Inclusions: Garden dirt, Aggregate wood for firewood, Chicken coop, Shelves in barn, Roll cart, Rockpile, Porch swing, Curtains in living area, All other appliances Washer/Dryer, Shelves in basement bedroom closet, Barn cats Leased items include: RO System, Water Filtration and Humidifier.
  • Living Area: 3073
  • Property Condition: Updated/Remodeled
  • Directions: From County Road 23, head west strait down access road, across the irrigation ditch. Property is on the right. Look for the red barn.
  • SubdivisionName: Fort Lupton
  • Ownership: Individual
  • Property Attached Yn: No
  • REC_BasementLevelBedrooms: 2
  • REC_ExpectedActiveDate: 2026-04-01
  • REC_RVSpaces: 4
  • REC_UpperLevelBathrooms: 0
  • REC_UpperLevelBedrooms: 0
  • REC_WaterIncludedYN: 1
  • REC_AdditionalLivingStructureYN: 0
  • Special Features: VirtualTour

Interior Features

  • Appliances: Dishwasher, Disposal, Dryer, Gas Water Heater, Microwave, Oven, Range, Refrigerator, Self Cleaning Oven, Washer
  • Fireplaces: 1
  • Interior Amenities: Ceiling Fan(s), Eat-in Kitchen, Entrance Foyer, Five Piece Bath, Granite Counters, Kitchen Island, Open Floorplan, Pantry, Primary Suite, Smoke Free, Walk-In Closet(s)
  • Flooring: Carpet, Vinyl
  • Fireplace Features: Family Room, Wood Burning Stove
  • Full Bathrooms: 3
  • Basement: Bath/Stubbed, Finished, Full
  • Basement: Yes
  • Total Bedrooms: 5
  • Below Grade Sq Ft: 1511
  • Main Level Bathrooms: 2
  • Main Level Bedrooms: 3
  • Spa Features: Bath
  • Window Features: Bay Window(s), Window Coverings, Window Treatments

Exterior Features

  • Direction Faces: East
  • Foundation Details: Concrete Perimeter
  • Roof: Composition
  • Construction Materials: Frame
  • View: Mountain(s), Plains
  • Exterior Features: Dog Run, Fire Pit, Garden, Private Yard
  • Patio and Porch Features: Covered, Front Porch, Patio
  • Road Frontage Type: Easement
  • Road Surface Type: Dirt

Garage/Parking

  • Parking Features: Circular Driveway, Unpaved
  • Attached Garage: No
  • Carport Spaces: 4
  • Total Parking Spaces: 18

Utilities

  • Utilities: Electricity Connected, Natural Gas Connected, Phone Available, Propane
  • Sewer: Septic Tank
  • Cooling: Central Air
  • Heating: Forced Air, Propane, Wood Stove
  • Water Source: Shared Well
  • Electric: 110V, 220 Volts
  • Laundry Features: In Unit
  • Security: Carbon Monoxide Detector(s), Smoke Detector(s)

Condo/Co-op/Association

  • Association: No
  • Senior Community: No

Association/Amenities

  • REC_AssociationFee2Annual: 0.00
  • REC_AssociationFee3Annual: 0.00
  • REC_AssociationFeeAnnual: 0.00
  • REC_AssociationFeeTotalAnnual: 0.00

Schools

  • Middle Or Junior School: Fort Lupton

Lot Info

  • Horses: Yes
  • Parcel Number: R5363808
  • Lot Size Acres: 9.66
  • Fencing: Fenced Pasture, Full
  • Building Area Total: 3073
  • Horse Amenities: Arena, Pasture, Tack Room
  • Lot Features: Landscaped, Level, Many Trees, Sprinklers In Front, Sprinklers In Rear, Suitable For Grazing
  • Lot Size Sq Ft: 420789.6

Building Info

  • Builder Name: GJ Gardner Homes

Rental Info

  • Furnished: Unfurnished

Tax Info

  • Tax Year: 2025
  • Tax Annual Amount: 1809

MLS Schools

  • Elementary School: Butler
  • High School: Fort Lupton

Map

Create a Home Valuation Report for This Property
The Home Valuation Report is an in-depth analysis detailing your home's value as well as a comparison with similar homes in the area

Home Values in the Area

Source: Public Records

Average Home Value in this Area


Source: Public Records

Tax History

We collect this data history from publicly available records. To have your information removed, we recommend requesting removal directly through your county’s website.

Year Tax Paid Tax Assessment Tax Assessment Total Assessment is a certain percentage of the fair market value that is determined by local assessors to be the total taxable value of land and additions on the property. Land Improvement
2026 $1,809 $31,480 $220 $31,260
2025 $1,177 $32,250 $240 $32,010
2024 $1,177 $32,250 $240 $32,010
2023 $1,068 $25,560 $220 $25,340
2022 $1,453 $27,320 $240 $27,080
2021 $1,557 $28,240 $260 $27,980
2020 $1,399 $26,040 $260 $25,780
2019 $1,398 $26,040 $260 $25,780
2018 $1,268 $23,130 $290 $22,840
2017 $1,353 $23,130 $290 $22,840
2016 $1,160 $20,120 $220 $19,900
2015 $1,050 $20,120 $220 $19,900
2014 $208 $150 $150 $0
Source: Public Records

Property History

We collect this data history from publicly available records. To have your information removed, we recommend requesting removal directly through your county’s website.

Date Event Price List to Sale Price per Sq Ft Prior Sale
07/14/2026 07/14/26 Price Changed $1,064,000 0.0% $346 / Sq Ft
07/14/2026 07/14/26 For Sale $1,064,000 -0.1% $346 / Sq Ft
07/10/2026 07/10/26 Off Market $1,065,000 -- --
06/01/2026 06/01/26 Price Changed $1,065,000 -0.1% $347 / Sq Ft
05/18/2026 05/18/26 Price Changed $1,066,000 -0.1% $347 / Sq Ft
04/01/2026 04/01/26 For Sale $1,067,000 +21.9% $347 / Sq Ft
02/10/2022 02/10/22 Off Market $875,000 -- --
11/12/2021 11/12/21 Sold $875,000 -2.7% $285 / Sq Ft View Prior Sale
10/15/2021 10/15/21 Pending -- -- --
09/28/2021 09/28/21 Price Changed $899,500 -4.8% $293 / Sq Ft
09/24/2021 09/24/21 Price Changed $945,000 -2.1% $308 / Sq Ft
09/09/2021 09/09/21 For Sale $965,000 -- $314 / Sq Ft
Source: REcolorado®

Purchase History

We collect this data history from publicly available records. To have your information removed, we recommend requesting removal directly through your county’s website.

Date Type Sale Price Title Company
Warranty Deed $875,000 Heritage Title Co
Special Warranty Deed $90,000 Heritage Title
Source: Public Records

Mortgage History

We collect this data history from publicly available records. To have your information removed, we recommend requesting removal directly through your county’s website.

Date Status Loan Amount Loan Type
Open $249,000 Credit Line Revolving
Open $699,496 New Conventional
Previous Owner $302,000 New Conventional
Previous Owner $272,233 FHA
Source: Public Records

Source: REcolorado®

MLS Number: 2406661

REcolorado®

APN: R5363808

Your Personal Tour Guide

Ask me questions while you tour the home.