NOT LISTED FOR SALE

10692 Maple St Mantua, OH 44255

Estimated Value: $203,884

3 Beds
1 Bath
1,548 Sq Ft
$132/Sq Ft Est. Value

Sale Details

Date Sold: April 2, 2025

Last sale price $190,000 $123 Per Sq Ft

Est. 7% increase in value since last sale

Current estimated payment $1,306 / mo

116 Days on Market

Highlights

  • Pond
  • 1 Fireplace
  • Neighborhood Views
  • Traditional Architecture
  • No HOA
  • Front Porch

About This Home

As of April 2025

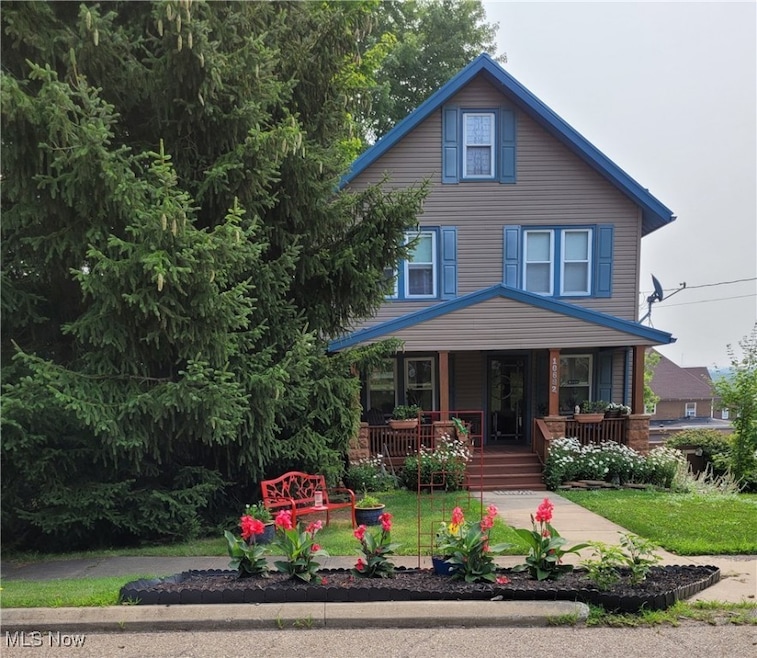
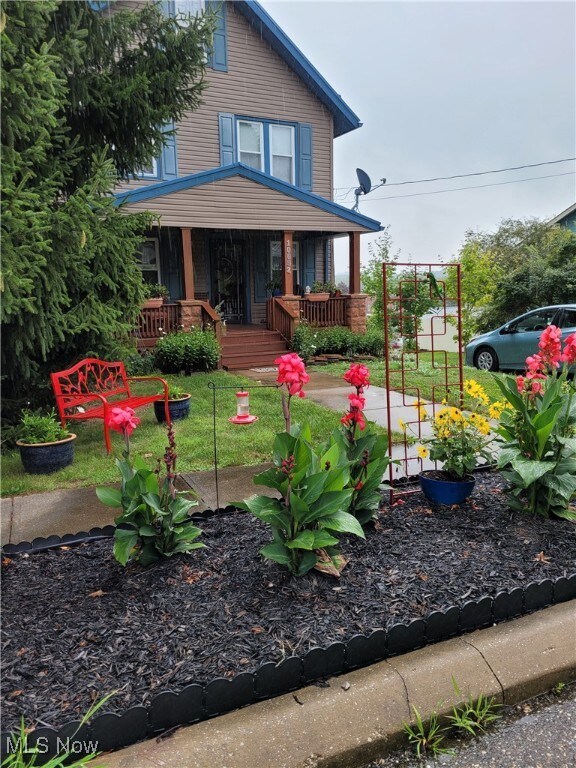
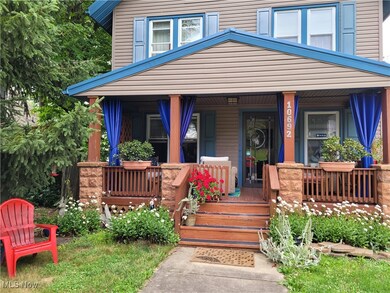
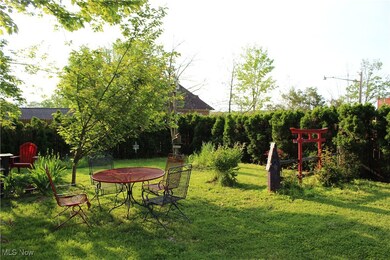
If you are looking for a house with personality this is the one. Located in the heart of Mantua on a quiet street, walking distance to the vibrant downtown area. Beautifully established gardens, a private back yard with small pond. Ready to move in, a front porch for sitting, a kitchen with lots of storage, off the back a sunroom for reading and relaxing. Three bedrooms, a walk in shower, and an attic for storage. The basement has potential with a full laundry room and walk out door to the fenced in back yard. Perfect well maintained house with all wood floors. The living room has a gas fireplace that will keep the whole house warm in the winter saving on the gas bill. Central Air to cool the house in the summer. Ornamental Flower gardens all around. Must see!

Last Agent to Sell the Property

Jodie Fiala

Dermotta Real Estate LLC Brokerage Email: 330-337-9585 harryhof@sbcglobal.net License #2017000002 Listed on: 11/07/2024

Last Buyer's Agent

Michael Henry

EXP Realty, LLC. License #2014003328

EXP Realty, LLC.
Create a Home Valuation Report for This Property
The Home Valuation Report is an in-depth analysis detailing your home's value as well as a comparison with similar homes in the area

Home Details

Home Type

  • Single Family

Est. Annual Taxes

  • $1,410

Year Built

  • Built in 1901

Lot Details

  • 6,098 Sq Ft Lot
  • Wood Fence
  • Garden
  • Back Yard Fenced

Home Design

  • Traditional Architecture
  • Block Foundation
  • Metal Roof
  • Aluminum Siding

Interior Spaces

  • 2-Story Property
  • Woodwork
  • 1 Fireplace
  • Window Screens
  • Neighborhood Views

Kitchen

  • Cooktop
  • Microwave
  • Freezer
  • Dishwasher

Bedrooms and Bathrooms

  • 3 Bedrooms
  • 1 Full Bathroom

Laundry

  • Dryer
  • Washer

Basement

  • Walk-Out Basement
  • Laundry in Basement

Outdoor Features

  • Pond
  • Outdoor Storage
  • Outdoor Gas Grill
  • Front Porch

Utilities

  • Central Air
  • Heating System Uses Gas

Community Details

  • No Home Owners Association
  • Atwater Subdivision

Listing and Financial Details

  • Home warranty included in the sale of the property
  • Assessor Parcel Number 24-041-14-00-053-001

Home Details

Home Type

Single Family

Est. Annual Taxes

$1,410

Year Built

Built in 1901

Lot Details

6,098 Sq Ft Lot

Listing Details

  • MLS Status: Closed
  • Standard Status: Closed
  • Property Type: Residential
  • Property Subtype: Single Family Residence
  • Year Built: 1901
  • Attribution Contact: 330-337-9585 harryhof@sbcglobal.net
  • ResoLotFeatures: Back Yard, Pond on Lot
  • Reso View: Neighborhood
  • Subdivision Name: Atwater
  • Above Grade Finished Sq Ft: 1032.0
  • Architectural Style: Conventional
  • Carport Y N: No
  • Garage Yn: No
  • Reso Interior Features: Natural Woodwork
  • Unit Levels: Two
  • ResoWindowFeatures: Screens
  • Tax Year: 2023
  • Property Sub Type Additional: Single Family Residence
  • Special Features: None
  • Property Sub Type: Detached

Interior Features

  • Fireplaces: 1
  • Basement: Walk-Out Access
  • Basement: Yes
  • Appliances: Cooktop, Dryer, Dishwasher, Freezer, Microwave, Refrigerator, Washer
  • Full Bathrooms: 1
  • Total Bedrooms: 3
  • Below Grade Sq Ft: 516.0
  • Stories: 2
  • Stories: 2

Exterior Features

  • Exterior Features: Garden, Gas Grill, Private Yard, Storage
  • Roof: Metal
  • Fencing: Back Yard, Wood
  • Acres: 0.14
  • Pool Private: No
  • Waterfront: No
  • Home Warranty: Yes
  • Construction Type: Aluminum Siding
  • Foundation Details: Block
  • Patio And Porch Features: Front Porch

Garage/Parking

  • Attached Garage: No
  • Parking Features: Concrete

Utilities

  • LaundryFeatures: In Basement
  • Cooling: Central Air
  • Cooling Y N: Yes
  • Heating: Gas
  • HeatingYN: Yes
  • Water Source: Public

Condo/Co-op/Association

  • Community Features: Sidewalks
  • Association: No

Schools

  • Junior High Dist: Crestwood LSD - 6702

Lot Info

  • Lot Size Units: Acres
  • Parcel Number: 24-041-14-00-053-001
  • LandLeaseYN: No
  • ResoLotSizeUnits: Acres

Tax Info

  • Tax Annual Amount: 1410.0

Matterport 3D Tour

Floorplans

Ownership History

We collect this data history from publicly available records. To have your information removed, we recommend requesting removal directly through your county’s website.

Date Name Owned For Owner Type

Purchase Details

Listed on
Nov 7, 2024
Closed on
Apr 2, 2025
Sold by
Cawley Edith E
Bought by
Seller's Agent
Jodie Fiala
Dermotta Real Estate LLC
Buyer's Agent
Michael Henry
EXP Realty, LLC.
List Price
$205,900
Sold Price
$190,000
Premium/Discount to List
-$15,900
-7.72%
Views
2404
Current Estimated Value
$203,884

Home Financials for this Owner

Home Financials are based on the most recent Mortgage that was taken out on this home.
Estimated Appreciation
$13,884
Avg. Annual Appreciation
4.98%
Original Mortgage
$170,000
Outstanding Balance
$167,603
Interest Rate
6.85%
Mortgage Type
New Conventional
Estimated Equity
$36,281

Purchase Details

Closed on
Apr 8, 2004
Sold by
Leininger Weston D
Bought by
Cawley Edith E

Purchase Details

Closed on
Nov 9, 1996
Sold by
Est Thomas W Hentz
Bought by
Weston D Leininger
Source: Public Records

Property History

We collect this data history from publicly available records. To have your information removed, we recommend requesting removal directly through your county’s website.

Date Event Price List to Sale Price per Sq Ft
04/02/2025 04/02/25 Sold $190,000 -7.7% $123 / Sq Ft
11/07/2024 11/07/24 For Sale $205,900 -- $133 / Sq Ft
Source: MLS Now

Tax History

We collect this data history from publicly available records. To have your information removed, we recommend requesting removal directly through your county’s website.

Year Tax Paid Tax Assessment Tax Assessment Total Assessment is a certain percentage of the fair market value that is determined by local assessors to be the total taxable value of land and additions on the property. Land Improvement
2025 $1,765 $52,440 $5,640 $46,800
2024 $1,712 $52,440 $5,640 $46,800
2023 $1,410 $41,030 $5,640 $35,390
2022 $1,444 $41,030 $5,640 $35,390
2021 $1,466 $41,030 $5,640 $35,390
2020 $1,624 $33,500 $5,640 $27,860
2019 $1,605 $33,500 $5,640 $27,860
2018 $1,351 $27,450 $7,950 $19,500
2017 $1,351 $27,450 $7,950 $19,500
2016 $1,347 $27,450 $7,950 $19,500
2015 $1,377 $27,450 $7,950 $19,500
2014 $1,375 $27,450 $7,950 $19,500
2013 $1,318 $27,450 $7,950 $19,500
Source: Public Records

Agents Affiliated with this Home

  • Section Image
  • Section Image
  • Section Image
See All Agents

Map

Source: MLS Now

MLS Number: 5083678

MLS Now

APN: 24-041-14-00-053-001

Your Personal Tour Guide

Ask me questions while you tour the home.