NOT LISTED FOR SALE
2 Beds
2 Baths
938 Sq Ft
9,148 Sq Ft Lot

Sale Details

Date Sold: August 14, 2025

Last sale price $98,000 $104 Per Sq Ft

5 Days on Market

Highlights

  • Great Room
  • No HOA
  • Separate Shower in Primary Bathroom
  • Mud Room
  • Double Pane Windows
  • Refrigerated and Evaporative Cooling System

About This Home

As of August 2025

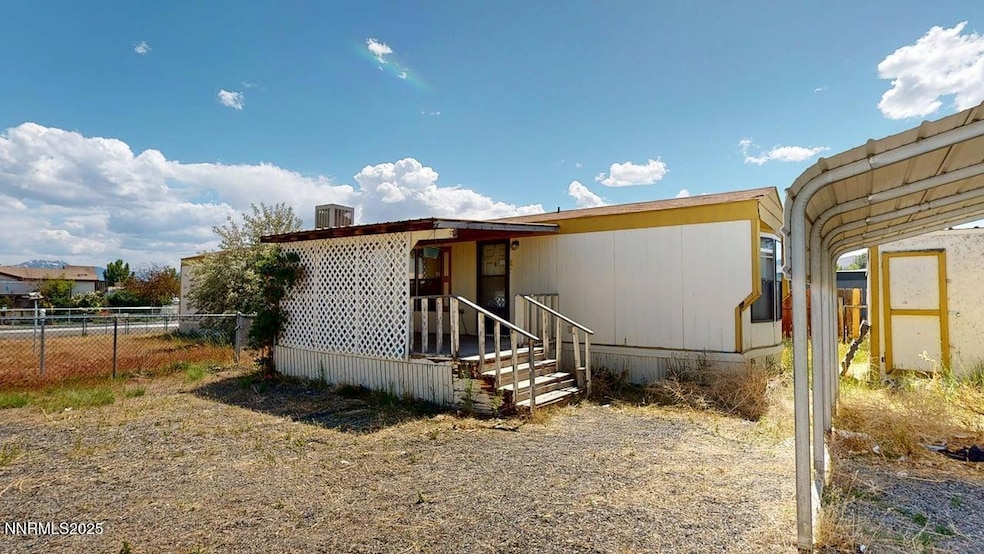
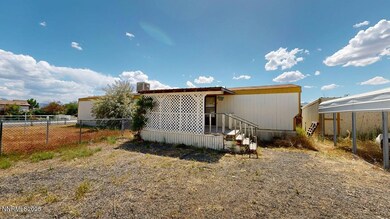
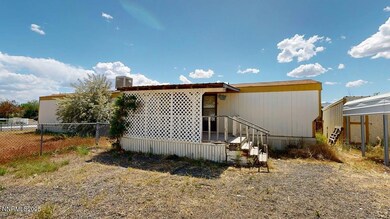
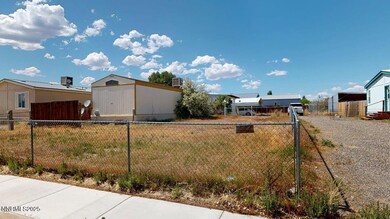
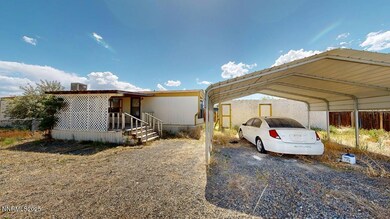
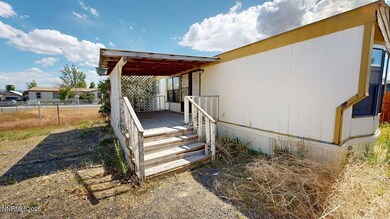
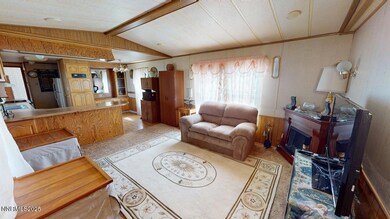
Check out this 2 bedroom, 2 bathroom single wide on almost a quarter acre in town! Covered deck, storage shed, fenced yard. Inside you have a split bedroom, open floor plan with a bedroom and bathroom on each end of the home. The primary bedroom has double sinks, a garden tub and separate shower stall. The guest bedroom also has direct access to the guest bathroom. All kitchen appliances as well as the washer and dryer stay. The home has a working surround sound system. The kitchen has a breakfast bar and dining area. Off the laundry room is a 72 sqft addition, not included in the sqft of the home that could be used as a mud room, walk in pantry or storage room. Home is being sold "AS IS" and includes personal items and furniture.

Last Agent to Sell the Property

Quincee Heinz

RE/MAX Legend License #B.143938LLC Listed on: 05/28/2025

RE/MAX Legend

Last Buyer's Agent

Quincee Heinz

Re/Max Gold

Property Details

Home Type

  • Manufactured Home

Est. Annual Taxes

  • $608

Year Built

  • Built in 1991

Lot Details

  • 9,148 Sq Ft Lot
  • No Common Walls
  • Lot Sloped Up

Home Design

  • Wood Siding
  • Modular or Manufactured Materials
  • Skirt

Interior Spaces

  • 938 Sq Ft Home
  • Free Standing Fireplace
  • Double Pane Windows
  • Drapes & Rods
  • Blinds
  • Aluminum Window Frames
  • Mud Room
  • Great Room
  • Combination Kitchen and Dining Room
  • Carpet

Kitchen

  • Breakfast Bar
  • Gas Range
  • Dishwasher

Bedrooms and Bathrooms

  • 2 Bedrooms
  • 2 Full Bathrooms
  • Dual Vanity Sinks in Primary Bathroom
  • Separate Shower in Primary Bathroom
  • Garden Bath

Laundry

  • Laundry Room
  • Dryer
  • Washer
  • Laundry Cabinets

Parking

  • 5 Parking Spaces
  • 2 Carport Spaces

Outdoor Features

  • Shed
  • Storage Shed

Schools

  • Battle Mountain Elementary School
  • Eleanor Lemaire Middle School
  • Battle Mountain High School

Mobile Home

  • Manufactured Home

Utilities

  • Refrigerated and Evaporative Cooling System
  • Forced Air Heating System
  • Heating System Uses Natural Gas
  • Gas Water Heater

Community Details

  • No Home Owners Association
  • Battle Mountain Cdp Community

Listing and Financial Details

  • Court or third-party approval is required for the sale
  • Assessor Parcel Number 002-427-09

Property Details

Home Type

Manufactured Home

Est. Annual Taxes

$608

Year Built

Built in 1991

Lot Details

9,148 Sq Ft Lot

Listing Details

  • Year Built: 1991
  • Property Sub Type: Manufactured Home
  • Property Type: Residential
  • Horses: No
  • Lot Features: Gentle Sloping, Sloped Up
  • Lot Size Acres: 0.21
  • Road Frontage Type: County Road
  • Is Senior Community?: No
  • Spa Features: None
  • Has Spa?: No
  • Has View?: No
  • Security Features: None
  • Has H O A?: No
  • Co List Office Mls Id: 2091-o
  • Co List Office Phone: 775-455-5801
  • Special Conditions: Court Approval
  • Body Type: Single Wide
  • Has Cooling?: Yes
  • Has Fireplace?: Yes
  • Living Area: 938.0
  • Is New Construction?: No
  • Contract Rent Control Y N2: No
  • Lot Horse Y N2: No
  • Special Information Covenants Conditions Restrictions Y N: No
  • Water Rights Water Rights Y N: No
  • Manufactured Home Details Skirting: Full
  • Building New Construction Y N3: No
  • Tax Legal Community Name5: Battle Mountain CDP
  • Miscellaneous Zoning Info Historical District Y N: No
  • Lot Water Body Access Y N3: No
  • Appliances Included in Sale: Dryer, Dishwasher, Gas Range, Refrigerator, Washer
  • Other Rooms: Mud Room
  • Personal Property Included: Storage Shed
  • Special Features: VirtualTour

Interior Features

  • Appliances: Dryer, Dishwasher, Gas Range, Refrigerator, Washer
  • Flooring: Carpet, Linoleum
  • Full Bathrooms: 2
  • Total Bedrooms: 2
  • Fireplace Features: Free Standing, Living Room
  • Fireplaces: 1
  • Interior Amenities: Breakfast Bar
  • Window Features: Blinds, Drapes, Double Pane Windows, Metal Frames
  • Interior Accessory Dwelling Unit Y N2: No
  • Dining Room Features: Kitchen Combination
  • Family Room Features: None
  • Interior Features: Breakfast Bar, None
  • Kitchen Features: Breakfast Bar, Built-In Dishwasher
  • Living Room Features: Great Room
  • Primary Bedroom Features: Double Sinks, Garden Tub, Shower Stall
  • Sprinklers: None
  • Window Features: Blinds, Drapes, Double Pane Windows, Metal Frames

Exterior Features

  • Exterior Features: None
  • Roof: Shingle
  • Stories: 1
  • Has Private Pool?: No
  • Common Walls: No Common Walls
  • Construction Type: Wood Siding
  • Foundation Details: None
  • Other Structures: Shed(s)
  • Lot Pool Private Y N: No

Garage/Parking

  • Has Attached Garage?: No
  • Carport Spaces: 2.0
  • Has Carport?: Yes
  • Has Attached Garage?: No
  • Parking Features: Carport
  • Total Parking Spaces: 5.0

Utilities

  • Utilities: Natural Gas Connected, Sewer Connected, Water Connected, Water Meter Installed
  • Water Source: Public
  • Laundry Features: Washer Hookup, Laundry Room, Cabinets, Electric Dryer Hookup
  • Cooling: Evaporative Cooling
  • Heating: Forced Air, Natural Gas
  • Heating Yn: Yes
  • Sewer: Public Sewer
  • Cooling: Evaporative Cooling

Schools

  • Middle Or Junior School: Eleanor Lemaire

Lot Info

  • Parcel Number: 002-427-09
  • Fencing: Front Yard
  • Lot Size Sq Ft: 9147.6
  • Zoning: R1

Tax Info

  • Tax Annual Amount: 607.8

MLS Schools

  • Elementary School: Battle Mountain
  • HighSchool: Battle Mountain

Ownership History

We collect this data history from publicly available records. To have your information removed, we recommend requesting removal directly through your county’s website.

Date Name Owned For Owner Type

Purchase Details

Listed on
May 28, 2025
Closed on
Aug 14, 2025
Sold by
Bought by
Seller's Agent
Quincee Heinz
RE/MAX Legend
Buyer's Agent
Quincee Heinz
RE/MAX Legend
List Price
$110,000
Sold Price
$98,000
Premium/Discount to List
-$12,000
-10.91%
Views
3

Home Financials for this Owner

Home Financials are based on the most recent Mortgage that was taken out on this home.
Original Mortgage
$98,988
Interest Rate
0.0667%
Mortgage Type
New Conventional

Purchase Details

Closed on
Jul 28, 2006
Sold by
Bought by

Home Financials for this Owner

Home Financials are based on the most recent Mortgage that was taken out on this home.
Original Mortgage
$35,400
Interest Rate
0.0676%
Mortgage Type
Purchase Money Mortgage
Source: Public Records
Create a Home Valuation Report for This Property
The Home Valuation Report is an in-depth analysis detailing your home's value as well as a comparison with similar homes in the area

Home Values in the Area

Source: Public Records

Average Home Value in this Area


Source: Public Records

Purchase History

We collect this data history from publicly available records. To have your information removed, we recommend requesting removal directly through your county’s website.

Date Buyer Sale Price Title Company
$98,000 Wfg National Title
$55,400 First American Title Company
Source: Public Records

Mortgage History

We collect this data history from publicly available records. To have your information removed, we recommend requesting removal directly through your county’s website.

Date Status Borrower Loan Amount
Open $98,988
Previous Owner $35,400
Source: Public Records

Property History

We collect this data history from publicly available records. To have your information removed, we recommend requesting removal directly through your county’s website.

Date Event Price List to Sale Price per Sq Ft
08/14/2025 08/14/25 Sold $98,000 -10.9% $104 / Sq Ft
05/28/2025 05/28/25 For Sale $110,000 -- $117 / Sq Ft
Source: Northern Nevada Regional MLS

Tax History

We collect this data history from publicly available records. To have your information removed, we recommend requesting removal directly through your county’s website.

Year Tax Paid Tax Assessment Tax Assessment Total Assessment is a certain percentage of the fair market value that is determined by local assessors to be the total taxable value of land and additions on the property. Land Improvement
2025 $625 $22,851 $9,975 $12,945
2024 $608 $20,031 $8,050 $12,342
2023 $608 $15,438 $8,050 $7,388
2022 $563 $14,869 $8,050 $6,819
2021 $547 $18,221 $8,050 $10,171
2020 $535 $18,205 $8,050 $6,889
2019 $520 $14,679 $5,250 $9,429
2018 $505 $14,386 $5,250 $9,136
2017 $491 $14,323 $5,250 $9,073
2016 $477 $14,223 $5,250 $8,973
2015 $414 $14,293 $5,250 $9,043
2014 $414 $14,075 $5,250 $8,825
Source: Public Records

Agents Affiliated with this Home

  • Section Image
See All Agents

Map

Source: Northern Nevada Regional MLS

MLS Number: 250050523

Northern Nevada Regional MLS
Your Personal Tour Guide

Ask me questions while you tour the home.