
Rhonda Kreutz
Berkshire Hathaway HomeServices Premier Properties
(218) 789-8611
149 Total Sales
5 in Horace
$130K - $349K Price Range


Estimated Value: $296,660
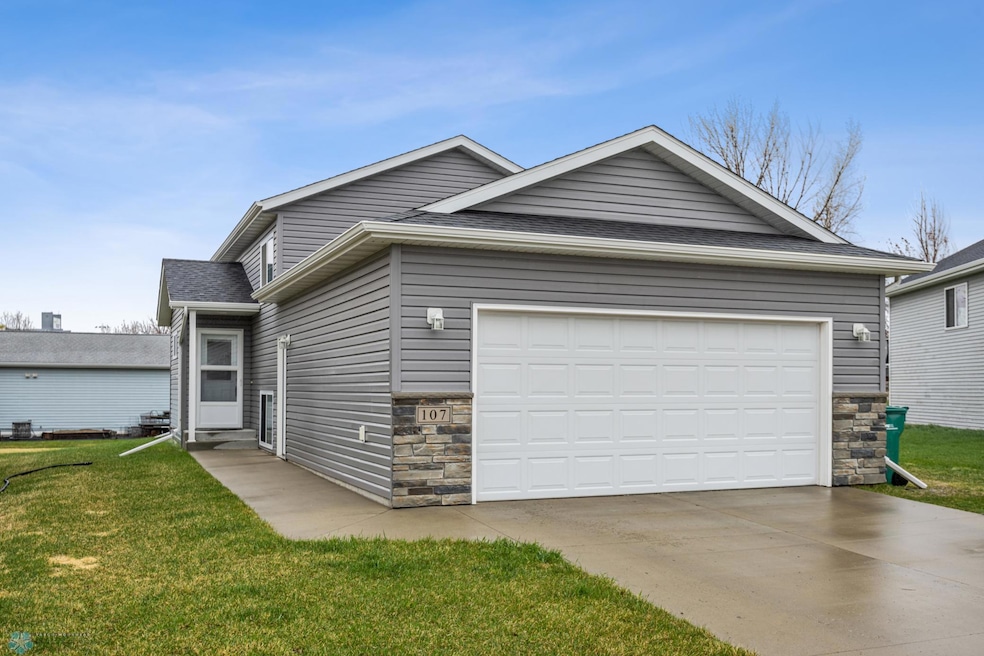
So much to love in this well cared for home, plus under $30k in specials remaining. Enjoy all the improvements and updates done so you can move right in! Welcoming foyer with tile floors and closet. An open railing is fitting for the open floorplan this home offers. Hardwood floors, white 3 panel doors and trim, vaulted ceilings, and upgraded light fixtures are just some of the immediate design features you’ll enjoy. The kitchen is the center piece with large island with breakfast bar, stainless steel appliances and pantry. Relax in your own private primary suite with walk in closet and full bathroom access. Great linen storage! The lower level offers a second family room, two additional bedrooms, a full bathroom, laundry room with washer & dryer included (can stack for more space) and separate storage room. Lower-level garage access with tile floors and closet. 2-stall attached 22x24 garage with storage. Enjoy sunsets on your extra-large 10x18 deck! So much care has been put into this home: professionally painted, HVAC serviced/cleaned (March 2024), yard aerated/overseeded (fall 2024), new water heater (2022), new sump pump (2023), deck stained (2023), garage storage added and more! Take a look, you’ll be impressed!
We collect this data history from publicly available records. To have your information removed, we recommend requesting removal directly through your county’s website.
Rhonda Kreutz
Berkshire Hathaway HomeServices Premier Properties
(218) 789-8611
149 Total Sales
5 in Horace
$130K - $349K Price Range
Kaden Monsebroten
Prime Realty
(218) 416-7301
128 Total Sales
5 in Horace
$315K - $560K Price Range
Luke Haldis
RE/MAX Legacy Realty
(218) 515-5499
54 Total Sales
6 in Horace
$306K - $882K Price Range
Katie Johansen
Berkshire Hathaway HomeServices Premier Properties
(701) 760-4667
78 Total Sales
6 in Horace
$303K - $825K Price Range
Kevin Fisher
Park Co., REALTORS®
(701) 929-8305
96 Total Sales
5 in Horace
$277K - $440K Price Range
Derek Brandenburg
eXp Realty - Fargo 3247
(701) 354-4221
525 Total Sales
100 in Horace
$275K - $665K Price Range
We collect this data history from publicly available records. To have your information removed, we recommend requesting removal directly through your county’s website.
| Date | Buyer | Sale Price | Title Company |
|---|---|---|---|
| $284,000 | The Title Company | ||
| Hughes Dylan M | $226,500 | The Title Co Residential | |
| Goering Steven S | $200,759 | Fm Ttile Co | |
| Ltd Corp | -- | None Available |
We collect this data history from publicly available records. To have your information removed, we recommend requesting removal directly through your county’s website.
| Date | Status | Borrower | Loan Amount |
|---|---|---|---|
| Open | $278,856 | ||
| Closed | Hughes Dylan M | $215,175 | |
| Previous Owner | Goering Steven S | $189,504 | |
| Previous Owner | L T D Corporation | $120,000 |
We collect this data history from publicly available records. To have your information removed, we recommend requesting removal directly through your county’s website.
| Date | Event | Price | List to Sale | Price per Sq Ft |
|---|---|---|---|---|
| 09/19/2025 09/19/25 | Sold | -- | -- | -- |
| 08/07/2025 08/07/25 | Pending | -- | -- | -- |
| 06/30/2025 06/30/25 | Price Changed | $284,900 | -3.4% | $159 / Sq Ft |
| 06/04/2025 06/04/25 | Price Changed | $295,000 | -1.7% | $165 / Sq Ft |
| 04/30/2025 04/30/25 | For Sale | $300,000 | -- | $168 / Sq Ft |
We collect this data history from publicly available records. To have your information removed, we recommend requesting removal directly through your county’s website.
| Year | Tax Paid | Tax Assessment Tax Assessment Total Assessment is a certain percentage of the fair market value that is determined by local assessors to be the total taxable value of land and additions on the property. | Land | Improvement |
|---|---|---|---|---|
| 2025 | $6,138 | $132,100 | $19,850 | $112,250 |
| 2024 | $5,372 | $128,150 | $19,850 | $108,300 |
| 2023 | $5,779 | $124,900 | $19,850 | $105,050 |
| 2022 | $5,781 | $119,300 | $19,850 | $99,450 |
| 2021 | $5,515 | $107,750 | $14,000 | $93,750 |
| 2020 | $5,170 | $103,550 | $14,000 | $89,550 |
| 2019 | $3,343 | $33,700 | $12,850 | $20,850 |
| 2018 | $3,269 | $32,750 | $12,850 | $19,900 |
| 2017 | $4,837 | $100,300 | $13,250 | $87,050 |
| 2016 | $2,756 | $13,500 | $13,500 | $0 |
| 2015 | $24 | $1,100 | $1,100 | $0 |
JT
Seller's Agent in 2025
Jodi Tollefson
Beyond Realty
(701) 893-8822
152 Total Sales
TK
Buyer's Agent in 2025
Todd Kadrmas
Beyond Realty
(701) 371-4234
82 Total Sales
Source: NorthstarMLS
MLS Number: 6708338
APN: 15-0860-00260-000
Disclaimer: Certain information contained herein is derived from information provided by parties other than Homes.com. All information provided is deemed reliable, but is not guaranteed to be accurate and should be independently verified.
All data is obtained from various sources and may not have been verified by broker or MLS GRID. Supplied Open House Information is subject to change without notice. All information should be independently reviewed and verified for accuracy. Properties may or may not be listed by the office/agent presenting the information. Some IDX listings have been excluded from this website.
Listings courtesy of NorthstarMLS as distributed by MLS GRID.
Based on information submitted to the MLS GRID
Ask me questions while you tour the home.