
Jessica Shaffer
Land & Home Real Estate
(217) 394-5804
91 Total Sales
1 in Sunnyland
$525,000 Price
Estimated Value: $186,000 - $205,000
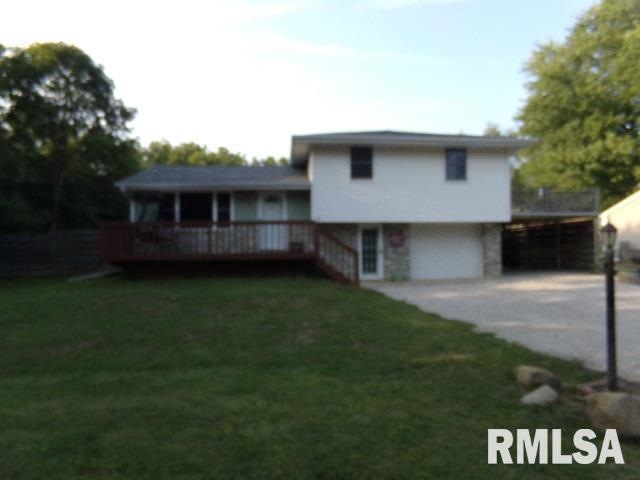
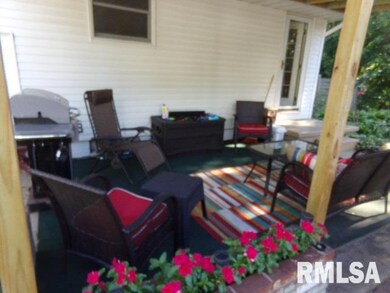
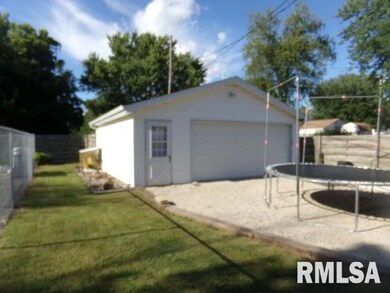
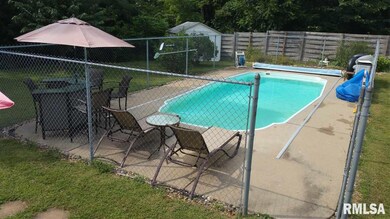
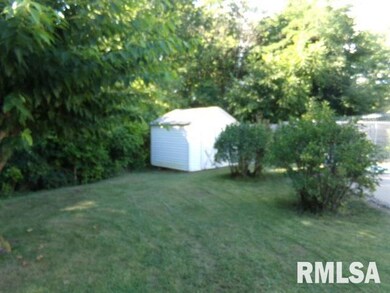
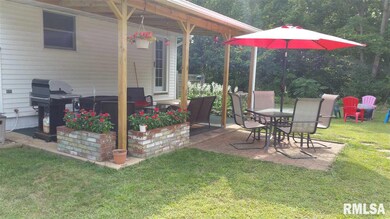
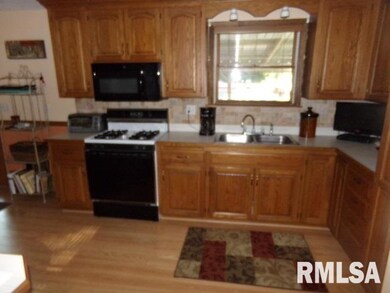
This property has it all ! Large corner lot, extra oversized 2 car detached garage, storage shed, fence, covered patio and in ground pool! Newer roof and Rocker cabinets with most appliances and well maintained make this home ready to move into!
Last Agent to Sell the Property
Don Edie
Jim Maloof Realty, Inc. License #475101518 Listed on: 07/11/2018
We collect this data history from publicly available records. To have your information removed, we recommend requesting removal directly through your county’s website.
Jessica Shaffer
Land & Home Real Estate
(217) 394-5804
91 Total Sales
1 in Sunnyland
$525,000 Price
Tracy Lockenour
HomeSmart Realty Group Illinois
(309) 886-0903
200 Total Sales
3 in Sunnyland
$114K - $202K Price Range
Dori DeWitte-Scotti
Jim Maloof Realty, Inc.
(309) 886-6572
129 Total Sales
6 in Sunnyland
$40K - $330K Price Range
Laura Martin
RE/MAX Traders Unlimited
(309) 857-0079
121 Total Sales
2 in Sunnyland
$137K - $180K Price Range
Renee Sommer
County Line Realty
(217) 859-8732
141 Total Sales
1 in Sunnyland
$57,500 Price
Todd Huston
eXp Realty
(309) 886-6479
87 Total Sales
1 in Sunnyland
$139,900 Price
We collect this data history from publicly available records. To have your information removed, we recommend requesting removal directly through your county’s website.
| Date | Buyer | Sale Price | Title Company |
|---|---|---|---|
| $119,000 | None Available |
We collect this data history from publicly available records. To have your information removed, we recommend requesting removal directly through your county’s website.
| Date | Status | Borrower | Loan Amount |
|---|---|---|---|
| Open | $113,050 |
We collect this data history from publicly available records. To have your information removed, we recommend requesting removal directly through your county’s website.
| Date | Event | Price | List to Sale | Price per Sq Ft |
|---|---|---|---|---|
| 09/26/2018 09/26/18 | Sold | $119,000 | -0.8% | $64 / Sq Ft |
| 09/02/2018 09/02/18 | Pending | -- | -- | -- |
| 08/18/2018 08/18/18 | Price Changed | $119,900 | -4.0% | $64 / Sq Ft |
| 07/31/2018 07/31/18 | Price Changed | $124,900 | -3.8% | $67 / Sq Ft |
| 07/11/2018 07/11/18 | For Sale | $129,900 | -- | $70 / Sq Ft |
We collect this data history from publicly available records. To have your information removed, we recommend requesting removal directly through your county’s website.
| Year | Tax Paid | Tax Assessment Tax Assessment Total Assessment is a certain percentage of the fair market value that is determined by local assessors to be the total taxable value of land and additions on the property. | Land | Improvement |
|---|---|---|---|---|
| 2025 | $4,018 | $51,230 | $8,670 | $42,560 |
| 2024 | $3,777 | $46,790 | $7,920 | $38,870 |
| 2023 | $3,777 | $43,410 | $7,350 | $36,060 |
| 2022 | $3,641 | $40,560 | $6,870 | $33,690 |
| 2021 | $3,506 | $39,560 | $6,700 | $32,860 |
| 2020 | $3,496 | $39,560 | $6,700 | $32,860 |
| 2019 | $3,436 | $39,560 | $6,700 | $32,860 |
| 2018 | $2,913 | $40,000 | $5,370 | $34,630 |
| 2017 | $3,489 | $45,020 | $5,220 | $39,800 |
| 2016 | $3,424 | $45,020 | $5,220 | $39,800 |
| 2015 | $3,301 | $0 | $0 | $0 |
| 2013 | $3,224 | $12,000 | $12,000 | $0 |
D
Seller's Agent in 2018
Don Edie
Jim Maloof Realty, Inc.
Buyer's Agent in 2018
Amy McClanahan
Freedom Realty
(309) 202-9942
132 Total Sales
Source: RMLS Alliance
MLS Number: RMAPA1196350
APN: 02-02-30-106-005
Disclaimer: Certain information contained herein is derived from information provided by parties other than Homes.com. All information provided is deemed reliable, but is not guaranteed to be accurate and should be independently verified.
All data is obtained from various sources and may not have been verified by broker or MLS GRID. Supplied Open House Information is subject to change without notice. All information should be independently reviewed and verified for accuracy. Properties may or may not be listed by the office/agent presenting the information. Some IDX listings have been excluded from this website.IDX information is provided exclusively for personal, non-commercial use, and may not be used for any purpose other than to identify prospective properties consumers may be interested in purchasing. Information is deemed reliable but not guaranteed.
Listings courtesy of RMLS Alliance as distributed by MLS GRID.
Based on information submitted to the MLS GRID
Ask me questions while you tour the home.