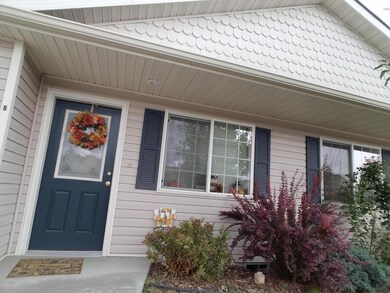
NOT LISTED FOR SALE
2 Beds
2 Baths
1,055 Sq Ft
2004 Built

Sale Details

Date Sold: July 2, 2018

103 Days on Market

Highlights

  • Mountain View
  • Forced Air Heating System
  • Level Lot
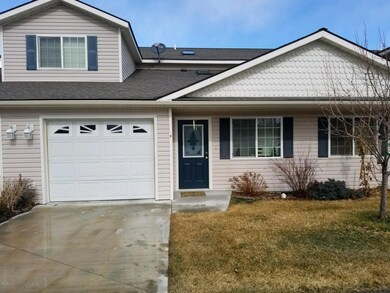
  • 1 Car Attached Garage
  • Fenced
  • Wood Siding

About This Home

As of July 2018

Remarks: OPEN HOUSE FRIDAY JUNE 15TH FROM 4:30PM TO 7PMLocation, Location, Location. Walk to Hamilton Town, Hamilton High School and Aquatic Center.

Last Agent to Sell the Property

Terry Coleman

EXIT Realty Bitterroot Valley South License #RRE-BRO-LIC-9521 Listed on: 03/09/2018

EXIT Realty Bitterroot Valley South

Last Buyer's Agent

Bob Fifield

EXIT Realty Bitterroot Valley South

Property Details

Home Type

  • Condominium

Est. Annual Taxes

  • $1,187

Year Built

  • Built in 2004

HOA Fees

  • $167 Monthly HOA Fees

Parking

  • 1 Car Attached Garage

Home Design

  • Poured Concrete
  • Wood Frame Construction
  • Composition Roof
  • Wood Siding

Interior Spaces

  • 1,055 Sq Ft Home
  • Mountain Views

Kitchen

  • Oven or Range
  • Dishwasher

Bedrooms and Bathrooms

  • 2 Bedrooms
  • 2 Full Bathrooms

Unit Details

  • Fenced
  • Few Trees

Utilities

  • Forced Air Heating System
  • Heating System Uses Gas

Community Details

  • Heritage Place Condos Subdivision

Listing and Financial Details

  • Assessor Parcel Number 13146830206207006

Property Details

Home Type

Condominium

Est. Annual Taxes

$1,187

Year Built

Built in 2004

HOA Fees

$167 per month

Parking

1

Listing Details

  • Property Sub Type: Condominium
  • Property Type: Residential
  • Year Built: 2004
  • Directions: E on Fairgrounds Rd to Alice Ave. R on Alice. R into development to address.
  • Listing I D: 21802246
  • Lot Size: 0.00
  • Road Frontage Type: City Street
  • Road Surface Type: Asphalt
  • Co List Office Phone: 406-375-9251
  • Subdivision Name: Heritage Place Condos
  • Garage Yn: Yes
  • Property Sub Type Additional: Condominium
  • Special Features: VirtualTour

Interior Features

  • Basement: None
  • Interior Amenities: None
  • Appliances: Dishwasher, Range, Refrigerator
  • Basement YN: No
  • Full Bathrooms: 2
  • Total Bedrooms: 2
  • Living Area: 1055.0

Exterior Features

  • Roof: Composition
  • Fencing: Fenced
  • Lot Features: Few Trees, Level
  • Topography: Level
  • View: Mountain(s), Residential
  • View: Yes
  • Waterfront Features: None
  • Waterfront: No
  • Construction Type: Wood Siding, Wood Frame
  • Foundation Details: Poured
  • Patio And Porch Features: None

Garage/Parking

  • Attached Garage: Yes
  • Garage Spaces: 1.0
  • Parking Features: Attached, Garage, Paved

Utilities

  • Utilities: Electricity Available, Natural Gas Available
  • Heating: Forced Air, Gas
  • Heating Yn: Yes
  • Sewer: Public Sewer
  • Water Source: Public

Condo/Co-op/Association

  • Association Fee: 167.0
  • Association Fee Frequency: Monthly
  • Association: Yes

Lot Info

  • Parcel #: 13146830206207006
  • Zoning Description: City
  • ResoLotSizeUnits: Acres

Tax Info

  • Tax Year: 2017
  • Tax Annual Amount: 1187.15
Create a Home Valuation Report for This Property
The Home Valuation Report is an in-depth analysis detailing your home's value as well as a comparison with similar homes in the area

Home Values in the Area

Source: Public Records

Average Home Value in this Area


Source: Public Records

Property History

We collect this data history from publicly available records. To have your information removed, we recommend requesting removal directly through your county’s website.

Date Event Price List to Sale Price per Sq Ft
07/02/2018 07/02/18 Sold -- -- --
06/20/2018 06/20/18 Pending -- -- --
06/13/2018 06/13/18 For Sale $139,900 0.0% $133 / Sq Ft
04/25/2018 04/25/18 Pending -- -- --
03/09/2018 03/09/18 For Sale $139,900 -- $133 / Sq Ft
Source: Montana Regional MLS

Agents Affiliated with this Home

  • Section Image
See All Agents

Map

Source: Montana Regional MLS

MLS Number: 21802246

Montana Regional MLS
Your Personal Tour Guide

Ask me questions while you tour the home.