
Kathy McSweeney
Lamacchia Realty, Inc.
(774) 341-5503
56 Total Sales
1 in Salisbury Street
$630,000 Price
Estimated Value: $503,545
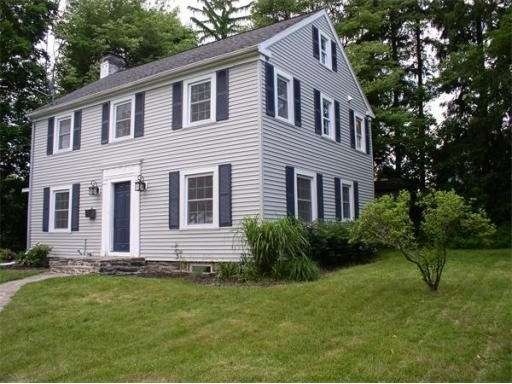
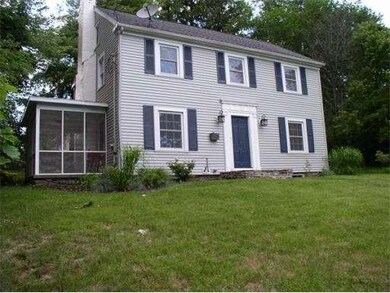
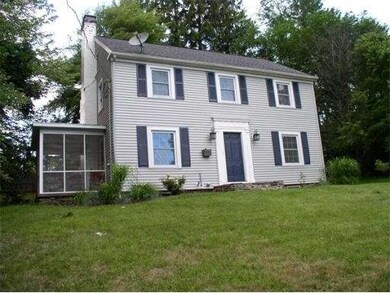
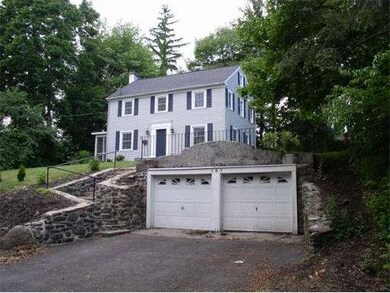
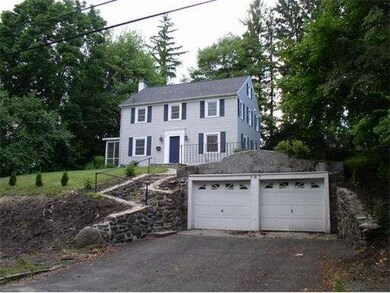

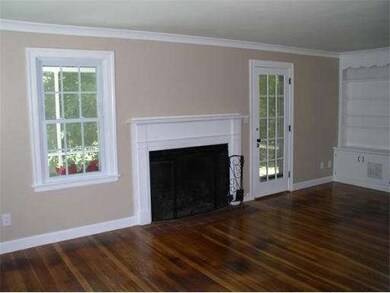
NEW PRICE......EXTREMELY MOTIVATED SELLERS. ALL OFFERS WILL BE CONSIDERED. WEST SIDE - 6 ROOM 3 BEDROOM COLONIAL 1.5 BATHS. WALK UP ATTIC WITH HARDWOOD FLOORONG FOR POSSIBLE FOURTH BEDROOM OR PLAY ROOM. RECENT PAINT, WINDOWS, VINYL SIDING, ROOF AND HEATING SYSTEM. HARDWOOD FLOORING . TWO CAR DETACHED GARAGE.
Last Agent to Sell the Property
John Guiney
Blue Sky Realty License #453003781 Listed on: 12/01/2013
Home Type
Single Family
Year Built
1939
Lot Details
0.25 Acres
We collect this data history from publicly available records. To have your information removed, we recommend requesting removal directly through your county’s website.
Kathy McSweeney
Lamacchia Realty, Inc.
(774) 341-5503
56 Total Sales
1 in Salisbury Street
$630,000 Price
North Shore and More Team
eXp Realty LLC - Corporate Office
(339) 444-2882
36 Total Sales
1 in Salisbury Street
$450,000 Price
Carl Cempe
StartPoint Realty
(774) 504-2942
107 Total Sales
1 in Salisbury Street
$475,000 Price
Victoria Tran Slomiak
Lineage Realty Group
(508) 796-8249
66 Total Sales
1 in Salisbury Street
$580,000 Price
Christina Liberty-Grimm
Lamacchia Realty, Inc.
(508) 770-6735
115 Total Sales
1 in Salisbury Street
$360,000 Price
Tyson Lynch
The Proper Nest Real Estate
(351) 666-4531
50 Total Sales
1 in Salisbury Street
$660,000 Price
We collect this data history from publicly available records. To have your information removed, we recommend requesting removal directly through your county’s website.
| Date | Buyer | Sale Price | Title Company |
|---|---|---|---|
| -- | -- | ||
| Helnarski Joseph | $192,500 | -- | |
| Chrch Daniel | $185,000 | -- |
We collect this data history from publicly available records. To have your information removed, we recommend requesting removal directly through your county’s website.
| Date | Status | Borrower | Loan Amount |
|---|---|---|---|
| Open | $336,000 | ||
| Closed | Leigh-Helnarski Erika | $55,000 | |
| Closed | Helnarski Joseph | $200,000 | |
| Previous Owner | -- | $189,012 | |
| Closed | Rice Vincent F | $110,000 | |
| Previous Owner | Rice Marie M | $50,000 | |
| Previous Owner | Rice Marie M | $20,000 |
We collect this data history from publicly available records. To have your information removed, we recommend requesting removal directly through your county’s website.
| Year | Tax Paid | Tax Assessment Tax Assessment Total Assessment is a certain percentage of the fair market value that is determined by local assessors to be the total taxable value of land and additions on the property. | Land | Improvement |
|---|---|---|---|---|
| 2025 | $5,564 | $421,800 | $118,800 | $303,000 |
| 2024 | $5,463 | $397,300 | $118,800 | $278,500 |
| 2023 | $5,253 | $366,300 | $103,200 | $263,100 |
| 2022 | $4,863 | $319,700 | $82,600 | $237,100 |
| 2021 | $4,759 | $292,300 | $66,100 | $226,200 |
| 2020 | $4,027 | $236,900 | $66,100 | $170,800 |
| 2019 | $3,892 | $216,200 | $59,500 | $156,700 |
| 2018 | $3,892 | $205,800 | $59,500 | $146,300 |
| 2017 | $3,767 | $196,000 | $59,500 | $136,500 |
| 2016 | $3,710 | $180,000 | $43,800 | $136,200 |
| 2015 | $3,613 | $180,000 | $43,800 | $136,200 |
| 2014 | $3,410 | $174,500 | $43,800 | $130,700 |
JG
Seller's Agent in 2014
John Guiney
Blue Sky Realty
Buyer's Agent in 2014
Thomas Rheault
Coldwell Banker Realty - Worcester
(508) 499-9866
Source: MLS Property Information Network (MLS PIN)
MLS Number: 71612510
APN: WORC-000043-000007-000039-000040
Disclaimer: Certain information contained herein is derived from information provided by parties other than Homes.com. All information provided is deemed reliable, but is not guaranteed to be accurate and should be independently verified.
The property listing data and information, or the Images, set forth herein were provided to MLS Property Information Network, Inc. from third party sources, including sellers, lessors and public records, and were compiled by MLS Property Information Network, Inc. The property listing data and information, and the Images, are for the personal, non-commercial use of consumers having a good faith interest in purchasing or leasing listed properties of the type displayed to them and may not be used for any purpose other than to identify prospective properties which such consumers may have a good faith interest in purchasing or leasing. MLS Property Information Network, Inc. and its subscribers disclaim any and all representations and warranties as to the accuracy of the property listing data and information, or as to the accuracy of any of the Images, set forth herein.
Ask me questions while you tour the home.