
Louis Bitto
USA #1 Realty LLC
(586) 571-8032
122 Total Sales
1 in Belleville
$225,000 Price
Estimated Value: $140,724
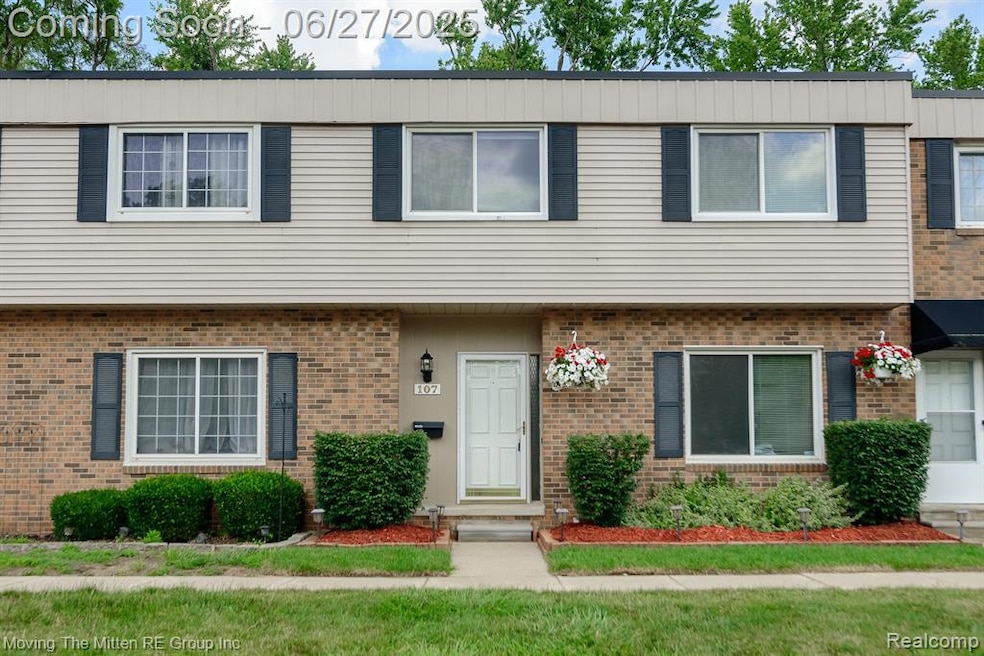
***OPEN HOUSE SAT, JUNE 28TH NOON-2PM***Immediate occupancy available in this 3 bed, 1 1/2 bath colonial townhome condo located in highly sought after Belle Villa Estates. Conveniently located minutes from popular downtown Belleville offering car shows, farmers market, festivals, restaurants, and shopping! Main floor boasts a large open concept floorplan featuring living room and dining room with hardwood floors, kitchen with full appliance package, and powder room on the main floor. Right out your back door, you will find a private covered deck with 220 electrical for a hot tub. The private fenced backyard backs to a wooded lot for added privacy. Second floor offers three large bedrooms, a full updated bath and second floor laundry, which makes chores convenient! Two assigned parking spots and ample guest parking makes this condo a dream! Schedule your showing today!
Last Agent to Sell the Property
Moving The Mitten RE Group Inc License #6501366596 Listed on: 06/25/2025
We collect this data history from publicly available records. To have your information removed, we recommend requesting removal directly through your county’s website.
Louis Bitto
USA #1 Realty LLC
(586) 571-8032
122 Total Sales
1 in Belleville
$225,000 Price
Laurie Rouse
Real Broker, LLC Troy
(947) 500-3271
66 Total Sales
1 in Belleville
$256,000 Price
Katie Wheeler
Match Realty
(313) 631-3760
289 Total Sales
1 in Belleville
$370,000 Price
David Willoughby
Guenther Homes, Inc.
(734) 519-7974
31 Total Sales
1 in Belleville
$135,000 Price
Team Hinton
Hinton Real Estate Group
(734) 821-6647
57 Total Sales
1 in Belleville
$350,000 Price
Jacob Levicki
Real Estate One Monroe
(734) 807-4151
244 Total Sales
1 in Belleville
$615,500 Price
We collect this data history from publicly available records. To have your information removed, we recommend requesting removal directly through your county’s website.
| Date | Buyer | Sale Price | Title Company |
|---|---|---|---|
| $140,000 | Michigan Title Insurance Agenc | ||
| $67,000 | -- |
We collect this data history from publicly available records. To have your information removed, we recommend requesting removal directly through your county’s website.
| Date | Status | Borrower | Loan Amount |
|---|---|---|---|
| Open | $135,800 | ||
| Previous Owner | $67,200 |
We collect this data history from publicly available records. To have your information removed, we recommend requesting removal directly through your county’s website.
| Date | Event | Price | List to Sale | Price per Sq Ft |
|---|---|---|---|---|
| 07/31/2025 07/31/25 | Sold | $140,000 | 0.0% | $136 / Sq Ft |
| 07/02/2025 07/02/25 | Pending | -- | -- | -- |
| 06/27/2025 06/27/25 | For Sale | $140,000 | -- | $136 / Sq Ft |
We collect this data history from publicly available records. To have your information removed, we recommend requesting removal directly through your county’s website.
| Year | Tax Paid | Tax Assessment Tax Assessment Total Assessment is a certain percentage of the fair market value that is determined by local assessors to be the total taxable value of land and additions on the property. | Land | Improvement |
|---|---|---|---|---|
| 2025 | $648 | $54,300 | $0 | $0 |
| 2024 | $801 | $46,600 | $0 | $0 |
| 2023 | $766 | $40,200 | $0 | $0 |
| 2022 | $1,021 | $35,300 | $0 | $0 |
| 2021 | $981 | $33,900 | $0 | $0 |
| 2020 | $966 | $31,100 | $0 | $0 |
| 2019 | $940 | $25,600 | $0 | $0 |
| 2018 | $661 | $19,300 | $0 | $0 |
| 2017 | $451 | $19,100 | $0 | $0 |
| 2016 | $838 | $19,800 | $0 | $0 |
| 2015 | $1,870 | $18,700 | $0 | $0 |
| 2013 | $2,530 | $26,300 | $0 | $0 |
| 2012 | $1,092 | $27,800 | $7,500 | $20,300 |
Seller's Agent in 2025
Therese Antonelli
Moving The Mitten RE Group Inc
(734) 627-7100
831 Total Sales
L
Seller Co-Listing Agent in 2025
Lucas Schlund
Moving The Mitten RE Group Inc
(734) 627-7100
6 Total Sales
J
Buyer's Agent in 2025
Jordan Shoti
First Equity Realty Corporation
(813) 481-4861
5 Total Sales
Source: Realcomp
MLS Number: 20251010986
APN: 31-107-01-0107-000
Disclaimer: Certain information contained herein is derived from information provided by parties other than Homes.com. All information provided is deemed reliable, but is not guaranteed to be accurate and should be independently verified.
IDX provided courtesy of Realcomp II Ltd. via Ten-X and MLS
Copyright 2026 Realcomp II Ltd. Shareholders
IDX information is provided exclusively for consumers' personal, noncommercial use and may not be used for any purpose other than to identify prospective properties consumers may be interested in purchasing. The accuracy of all information, regardless of source, is not guaranteed or warranted. All information should be independently verified.
Listing Information presented by local MLS brokerage: Ten-X, local REALTOR®- Arlene Richardson - (888)-952-6393
Ask me questions while you tour the home.