
Seller's Agent in 2019
Rita Bonin
Keller Williams Realty Acadiana
(337) 380-3758
32 Total Sales
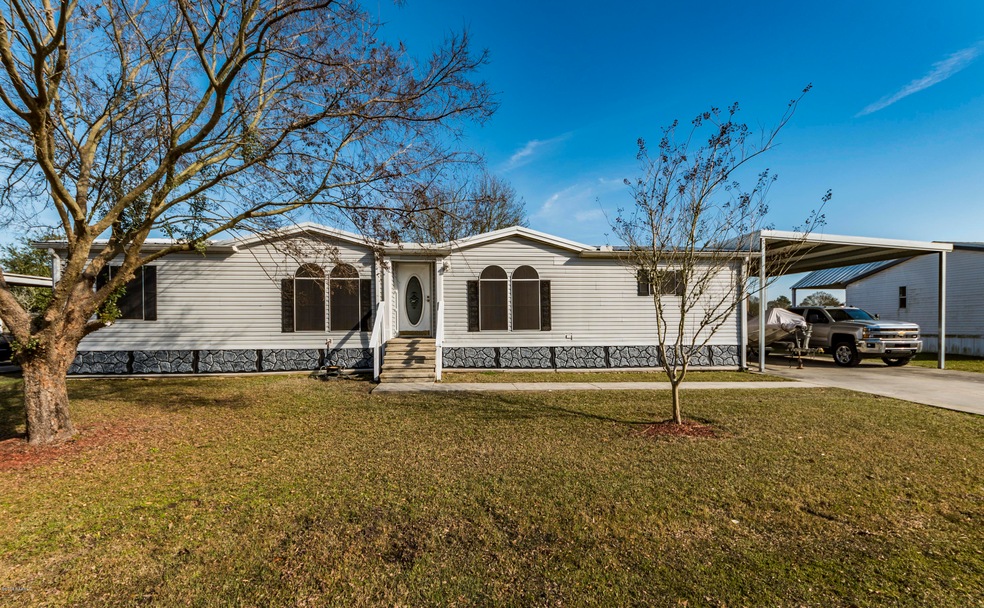
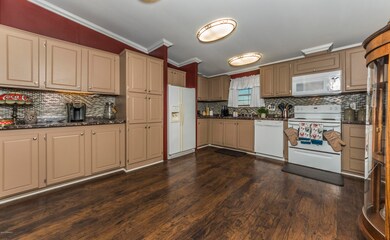
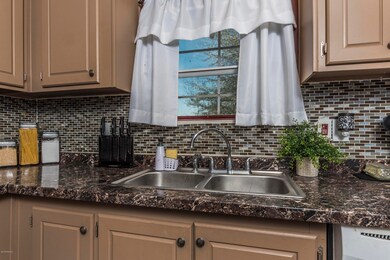
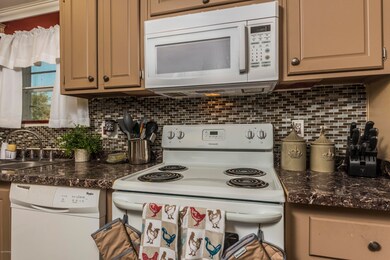
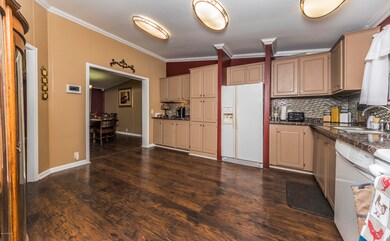
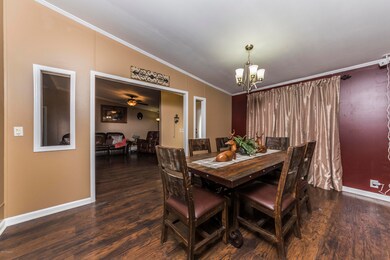
A HOP, SKIP and a JUMP ''as they say'' to all the wonderful amenities offered in the City of Youngsville! Concrete drive with covered 2 car Carport and paved sidewalk takes you into this 3 bedroom, 2 bath home with tons of upgrades from the original build. As you walk in, focus on the Wood burning FIREPLACE and imagine the enjoyment to be had in this wonderfully layed out and spacious Living Room, Dining Area and large kitchen with cabinets galore! On the left of this split floor plan you'll find the guest bath and two big bedrooms with WALK-IN CLOSETS! Then make your way into the Master bedroom where you'll find an additional dedicated area that can be used as an office, media or reading nook! Large Master bath is a JACK-N-JILL type set up with extra large WALK-IN CLOSET! No carpet, Woolaminate and vinyl flooring through out. Alarm system, water filtration/softener, gutters on the outside and insulation under the home has been added. Backyard is fenced in and boasts a really nice shade tree. Plenty of space for storage. Plenty of space for PLAY, including any four legged family members! This one is PRICED TO SELL! Don't miss your opportunity to live in this sought after community. laminate and vinyl flooring through out. Alarm system, water filtration/softener, gutters on the outside and insulation under the home has been added. Backyard is fenced in and boasts a really nice shade tree. Plenty of space for storage. Plenty of space for PLAY, including any four legged family members! This one is PRICED TO SELL! Don't miss your opportunity to live in this sought after community. laminate and vinyl flooring through out. Alarm system, water filtration/softener, gutters on the outside and insulation under the home has been added. Backyard is fenced in and boasts a really nice shade tree. Plenty of space for storage. Plenty of space for PLAY, including any four legged family members! This one is PRICED TO SELL! Don't miss your opportunity to live in this sought after community.
Last Agent to Sell the Property
Keller Williams Realty Acadiana License #0995692555 Listed on: 01/03/2018
Last Buyer's Agent
Keller Williams Realty Acadiana License #0995692555 Listed on: 01/03/2018
We collect this data history from publicly available records. To have your information removed, we recommend requesting removal directly through your county’s website.
We collect this data history from publicly available records. To have your information removed, we recommend requesting removal directly through your county’s website.
| Date | Buyer | Sale Price | Title Company |
|---|---|---|---|
| $85,000 | First American Title | ||
| $64,900 | Delta Title Corp | ||
| -- | None Available | ||
| -- | None Available | ||
| $75,900 | None Available |
We collect this data history from publicly available records. To have your information removed, we recommend requesting removal directly through your county’s website.
| Date | Status | Borrower | Loan Amount |
|---|---|---|---|
| Open | $70,100 | ||
| Previous Owner | $52,514 | ||
| Previous Owner | $59,783 |
We collect this data history from publicly available records. To have your information removed, we recommend requesting removal directly through your county’s website.
| Date | Event | Price | List to Sale | Price per Sq Ft | Prior Sale |
|---|---|---|---|---|---|
| 09/04/2019 09/04/19 | Sold | -- | -- | -- | |
| 06/30/2018 06/30/18 | Pending | -- | -- | -- | |
| 01/05/2018 01/05/18 | For Sale | $108,000 | +44.2% | $56 / Sq Ft | |
| 05/30/2014 05/30/14 | Sold | -- | -- | -- | View Prior Sale |
| 04/28/2014 04/28/14 | Pending | -- | -- | -- | |
| 04/08/2014 04/08/14 | For Sale | $74,900 | -- | $39 / Sq Ft |
We collect this data history from publicly available records. To have your information removed, we recommend requesting removal directly through your county’s website.
| Year | Tax Paid | Tax Assessment Tax Assessment Total Assessment is a certain percentage of the fair market value that is determined by local assessors to be the total taxable value of land and additions on the property. | Land | Improvement |
|---|---|---|---|---|
| 2025 | $720 | $8,270 | $2,000 | $6,270 |
| 2024 | $68 | $8,270 | $2,000 | $6,270 |
| 2023 | $68 | $7,298 | $2,000 | $5,298 |
| 2022 | $643 | $7,298 | $2,000 | $5,298 |
| 2021 | $645 | $7,298 | $2,000 | $5,298 |
| 2020 | $645 | $7,298 | $2,000 | $5,298 |
| 2019 | $579 | $6,900 | $2,000 | $4,900 |
| 2018 | $592 | $6,900 | $2,000 | $4,900 |
| 2017 | $591 | $6,900 | $2,000 | $4,900 |
| 2015 | -- | $6,900 | $2,000 | $4,900 |
| 2013 | -- | $6,900 | $2,000 | $4,900 |
Seller's Agent in 2019
Rita Bonin
Keller Williams Realty Acadiana
(337) 380-3758
32 Total Sales
B
Seller's Agent in 2014
Brandon Breaux
Brandon E. Breaux Real Estate
(337) 789-5447
298 Total Sales
M
Buyer's Agent in 2014
Marcus Harris
Brandon E. Breaux Real Estate
(337) 330-8098
111 Total Sales
Source: REALTOR® Association of Acadiana
MLS Number: 18000095
Disclaimer: Certain information contained herein is derived from information provided by parties other than Homes.com. All information provided is deemed reliable, but is not guaranteed to be accurate and should be independently verified.
The data relating to real estate for sale on this web site comes in part from the IDX Program of the REALTOR® Association of Acadiana’ MLS. IDX information is provided exclusively for consumers' personal, non-commercial use and may not be used for any purpose other than to identify prospective properties consumers may be interested in purchasing. Information deemed reliable, but not guaranteed accurate.
Ask me questions while you tour the home.