
Juan Jaramillo
(857) 465-4065
62 Total Sales
3 in Harbor View-Orient Heights
$515K - $1.3M Price Range
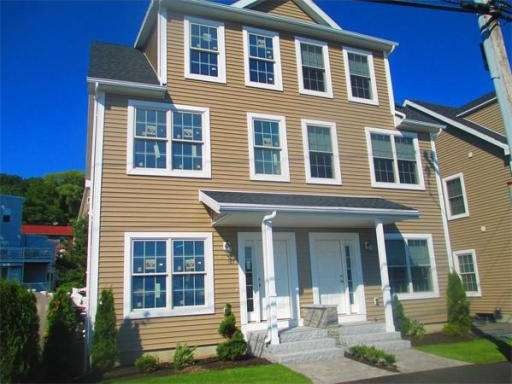
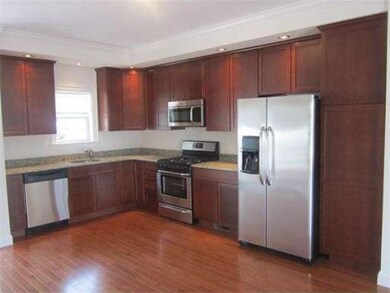
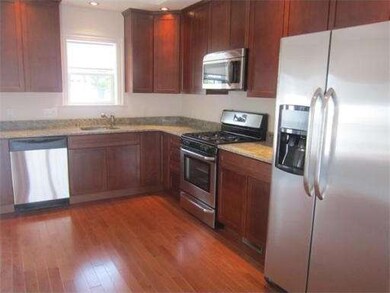
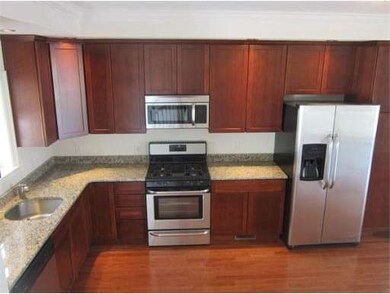
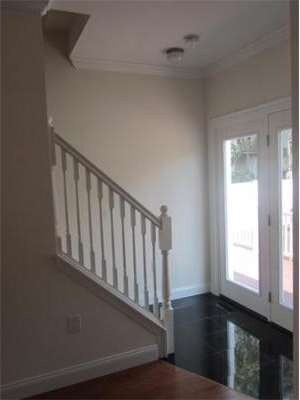
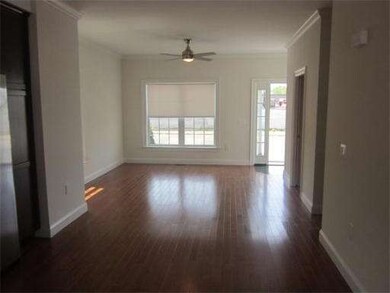
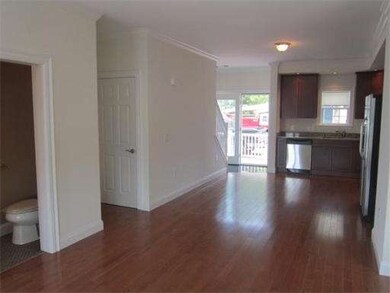
BRAND NEW CONSTRUCTION! This is your last chance as it is the final unit in the complex. #105 is already under agreement. Upgrades include gleaming Hardwood floors with black accent tiles at front and rear entrances. A Large open concept kitchen, dining area, and living room greets you as you enter. Kitchen has granite counters and stainless steel appliances. Private deck off of first floor as well. Central Air too! Entire 3rd floor is a huge master suite with large master closet. There is also a master bathroom located on the 3rd floor. 2 Parking Spaces included. Full Basement as well that has rough plumbing for a future full bathroom giving you expansion possibilities. No need to worry about shoveling or landscaping as it is included in your condo fee. Prime Orient Heights location only a short walk to Orient Heights MBTA station or short drive to Downtown using close highway access (tolls only $0.40 for residents)
Last Buyer's Agent
Stivaletta Team
The Agency Boston
Home Type
Condominium
Year Built
2014
Juan Jaramillo
(857) 465-4065
62 Total Sales
3 in Harbor View-Orient Heights
$515K - $1.3M Price Range
Jose Rojas
William Raveis R.E. & Home Services
(781) 404-3627
69 Total Sales
1 in Harbor View-Orient Heights
$855,000 Price
Lina Kriva Homes International
Keller Williams Realty Boston-Metro | Back Bay
(857) 214-8673
26 Total Sales
2 in Harbor View-Orient Heights
$100K - $2.6M Price Range
Richard Hornblower
Coldwell Banker Realty - Boston
(339) 666-1029
78 Total Sales
1 in Harbor View-Orient Heights
$622,000 Price
David Cody
Orchard Park Realty
(774) 458-9462
11 Total Sales
2 in Harbor View-Orient Heights
$970K - $1.1M Price Range
Patricia Hall
Conway - Hingham
(351) 666-4698
38 Total Sales
1 in Harbor View-Orient Heights
$540,000 Price
Seller's Agent in 2014
Thomas Mario
Century 21 Mario Real Estate
(978) 375-5049
11 in this area
73 Total Sales
ST
Buyer's Agent in 2014
Stivaletta Team
The Agency Boston
Source: MLS Property Information Network (MLS PIN)
MLS Number: 71722576
Disclaimer: Certain information contained herein is derived from information provided by parties other than Homes.com. All information provided is deemed reliable, but is not guaranteed to be accurate and should be independently verified.
The property listing data and information, or the Images, set forth herein were provided to MLS Property Information Network, Inc. from third party sources, including sellers, lessors and public records, and were compiled by MLS Property Information Network, Inc. The property listing data and information, and the Images, are for the personal, non-commercial use of consumers having a good faith interest in purchasing or leasing listed properties of the type displayed to them and may not be used for any purpose other than to identify prospective properties which such consumers may have a good faith interest in purchasing or leasing. MLS Property Information Network, Inc. and its subscribers disclaim any and all representations and warranties as to the accuracy of the property listing data and information, or as to the accuracy of any of the Images, set forth herein.
Ask me questions while you tour the home.