K
Seller's Agent in 2017
Karolyn Plehal
Cascade Lake Realty, Inc.
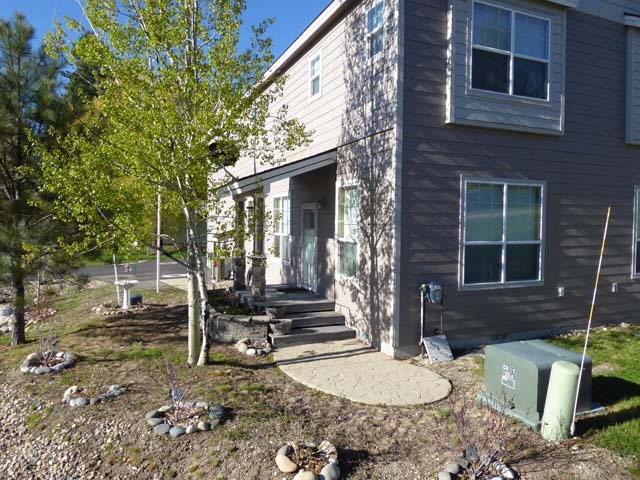
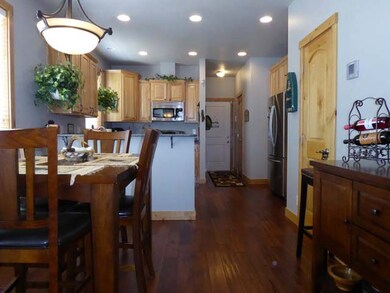

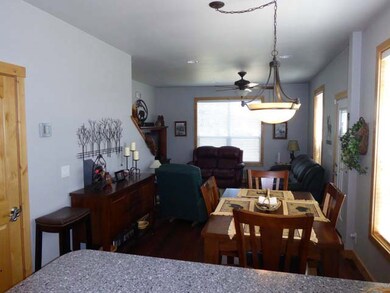
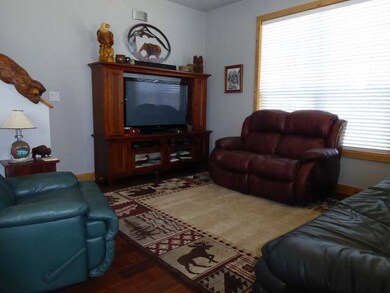
Estimated Value: $456,329
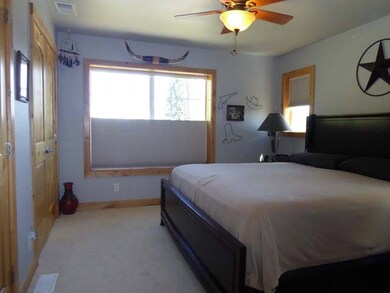
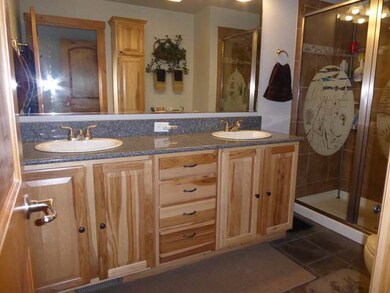
FORGET THE YARD WORK and maintenance drudgery of a second home. Come to the mountains to relax and play. Luxurious townhouse with 3 bedrooms and 2.5 baths, granite counters, and high-end appliances. Lots of extras - hot water circulator in the master bath, remote controlled shade screen, security system, storage shed and extra parking. Originally the show model for this 8 unit complex. For only $100 a month there is lawn service, snow removal, and the exterior of the building is maintained.
Last Agent to Sell the Property
Karolyn Plehal
Cascade Lake Realty, Inc. License #ab16361 Listed on: 05/18/2017
Last Buyer's Agent
Karolyn Plehal
Cascade Lake Realty, Inc. License #ab16361 Listed on: 05/18/2017
We collect this data history from publicly available records. To have your information removed, we recommend requesting removal directly through your county’s website.
We collect this data history from publicly available records. To have your information removed, we recommend requesting removal directly through your county’s website.
| Date | Buyer | Sale Price | Title Company |
|---|---|---|---|
| -- | Amerititle Cascade | ||
| -- | Amerititle | ||
| -- | Amerititle |
We collect this data history from publicly available records. To have your information removed, we recommend requesting removal directly through your county’s website.
| Date | Status | Borrower | Loan Amount |
|---|---|---|---|
| Open | $160,000 | ||
| Closed | $131,313 | ||
| Closed | $131,313 | ||
| Previous Owner | $68,732 |
We collect this data history from publicly available records. To have your information removed, we recommend requesting removal directly through your county’s website.
| Date | Event | Price | List to Sale | Price per Sq Ft | Prior Sale |
|---|---|---|---|---|---|
| 10/13/2017 10/13/17 | Sold | -- | -- | -- | |
| 12/09/2016 12/09/16 | Sold | -- | -- | -- | View Prior Sale |
| 10/24/2016 10/24/16 | Pending | -- | -- | -- | |
| 08/08/2016 08/08/16 | Price Changed | $133,400 | -10.5% | $90 / Sq Ft | |
| 04/21/2016 04/21/16 | For Sale | $149,000 | -- | $100 / Sq Ft | |
| 10/18/2013 10/18/13 | Sold | -- | -- | -- | View Prior Sale |
We collect this data history from publicly available records. To have your information removed, we recommend requesting removal directly through your county’s website.
| Year | Tax Paid | Tax Assessment Tax Assessment Total Assessment is a certain percentage of the fair market value that is determined by local assessors to be the total taxable value of land and additions on the property. | Land | Improvement |
|---|---|---|---|---|
| 2026 | $2,258 | $363,287 | $65,277 | $298,010 |
| 2025 | $2,199 | $360,968 | $64,357 | $296,611 |
| 2023 | $2,199 | $362,621 | $91,939 | $270,682 |
| 2022 | $1,948 | $314,540 | $55,277 | $259,263 |
| 2021 | $2,335 | $237,586 | $21,833 | $215,753 |
| 2020 | $1,333 | $107,811 | $16,981 | $90,830 |
| 2019 | $690 | $82,507 | $16,172 | $66,335 |
| 2018 | $674 | $83,099 | $11,448 | $71,651 |
| 2017 | $714 | $84,577 | $11,519 | $73,058 |
| 2016 | $639 | $66,208 | $11,519 | $54,689 |
| 2015 | $621 | $63,998 | $0 | $0 |
| 2013 | -- | $73,956 | $0 | $0 |
K
Seller's Agent in 2017
Karolyn Plehal
Cascade Lake Realty, Inc.

Seller's Agent in 2016
Spencer Freedman
Better Homes and Gardens Real Estate 43 Degrees North
(208) 869-0230
18 Total Sales
Buyer's Agent in 2016
Melanie Brassfield
Blue Ribbon Properties LLC
(208) 869-3939
175 Total Sales
Seller's Agent in 2013
Dave O'Brien
Cascade Lake Realty, Inc.
(800) 266-4921
126 Total Sales
Source: Mountain Central Association of Realtors®
MLS Number: 525274
APN: RPC06530000030
Disclaimer: Certain information contained herein is derived from information provided by parties other than Homes.com. All information provided is deemed reliable, but is not guaranteed to be accurate and should be independently verified.
IDX information is provided exclusively for personal, non-commercial use, and may not be used for any purpose other than to identify prospective properties consumers may be interested in purchasing. Information is deemed reliable but not guaranteed.
Ask me questions while you tour the home.