
Seller's Agent in 2025
Benjamin Tilbury
NextHome Central Coast
(805) 773-7777
54 Total Sales
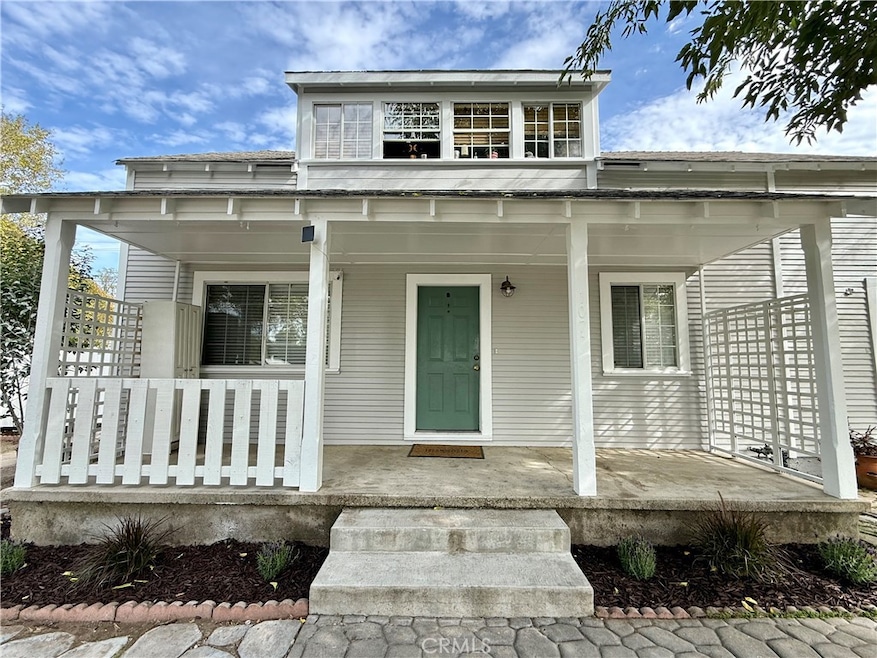
Calling all investors, are you looking for a cash flowing value add property? Here's your opportunity! Welcome to 107 Capitol Hill, a lovingly restored farmhouse duplex on a 14,850 sqft R-2 lot just blocks from downtown Paso Robles. This versatile income generating property is currently a duplex with two separate 2-bedroom, 2-bathroom units—both with fully occupied with long term tenants, renting for $2,750 (downstairs) and $2,650 (upstairs), with utilities included. The upstairs unit was recently renovated with newly textured walls, fresh interior paint, a remodeled kitchen, new luxury vinyl flooring, updated electrical, new appliances, and has lots of storage. Huge potential with the approved permits in place for a 1-bedroom, 1-bathroom ADU garage conversion that could generate an additional $2,000± per month in rental income for a total of $7,350/month or more. If you choose to leave the garage it's a great detached 2-car garage with high ceilings provides excellent workspace or storage, and the spacious yard offers shaded sitting areas, garden space, and a fire pit. With charm, income, and upside potential, this property is a rare Paso Robles opportunity. Lots of options with this large lot and great zoning for potential future development or even a lot split.
Last Agent to Sell the Property
NextHome Central Coast Brokerage Phone: 925-550-6833 License #02026424 Listed on: 09/29/2025
We collect this data history from publicly available records. To have your information removed, we recommend requesting removal directly through your county’s website.
We collect this data history from publicly available records. To have your information removed, we recommend requesting removal directly through your county’s website.
| Date | Buyer | Sale Price | Title Company |
|---|---|---|---|
| $750,000 | Fidelity National Title | ||
| $605,000 | Placer Title | ||
| -- | None Available | ||
| -- | Fidelity Title Company | ||
| $270,000 | Fidelity Title Company | ||
| -- | Cuesta Title Company | ||
| -- | Chicago Title Co | ||
| $96,500 | Chicago Title Co | ||
| -- | First American Title Ins Co | ||
| -- | First American Title Ins Co | ||
| $34,500 | First American Title Ins Co |
We collect this data history from publicly available records. To have your information removed, we recommend requesting removal directly through your county’s website.
| Date | Status | Borrower | Loan Amount |
|---|---|---|---|
| Open | $736,415 | ||
| Previous Owner | $612,500 | ||
| Previous Owner | $150,000 | ||
| Previous Owner | $556,750 | ||
| Previous Owner | $301,300 | ||
| Previous Owner | $320,000 | ||
| Previous Owner | $300,000 | ||
| Previous Owner | $112,000 | ||
| Previous Owner | $132,100 |
We collect this data history from publicly available records. To have your information removed, we recommend requesting removal directly through your county’s website.
| Date | Event | Price | List to Sale | Price per Sq Ft | Prior Sale |
|---|---|---|---|---|---|
| 12/11/2025 12/11/25 | Sold | $750,000 | -3.2% | $412 / Sq Ft | |
| 11/15/2025 11/15/25 | Pending | -- | -- | -- | |
| 10/29/2025 10/29/25 | For Sale | $775,000 | +3.3% | $425 / Sq Ft | |
| 10/12/2025 10/12/25 | Off Market | $750,000 | -- | -- | |
| 09/29/2025 09/29/25 | For Sale | $775,000 | +28.1% | $425 / Sq Ft | |
| 06/13/2023 06/13/23 | Sold | $605,000 | -6.3% | $332 / Sq Ft | View Prior Sale |
| 04/29/2023 04/29/23 | Pending | -- | -- | -- | |
| 03/06/2023 03/06/23 | Price Changed | $645,500 | -9.7% | $354 / Sq Ft | |
| 11/21/2022 11/21/22 | For Sale | $715,000 | -- | $392 / Sq Ft |
We collect this data history from publicly available records. To have your information removed, we recommend requesting removal directly through your county’s website.
| Year | Tax Paid | Tax Assessment Tax Assessment Total Assessment is a certain percentage of the fair market value that is determined by local assessors to be the total taxable value of land and additions on the property. | Land | Improvement |
|---|---|---|---|---|
| 2026 | $6,970 | $750,000 | $300,000 | $450,000 |
| 2025 | $6,970 | $629,442 | $260,100 | $369,342 |
| 2024 | $4,116 | $617,100 | $255,000 | $362,100 |
| 2023 | $4,116 | $368,962 | $184,481 | $184,481 |
| 2022 | $4,055 | $361,728 | $180,864 | $180,864 |
| 2021 | $3,985 | $354,636 | $177,318 | $177,318 |
| 2020 | $3,931 | $351,000 | $175,500 | $175,500 |
| 2019 | $3,875 | $344,118 | $172,059 | $172,059 |
| 2018 | $3,823 | $337,372 | $168,686 | $168,686 |
| 2017 | $3,595 | $330,758 | $165,379 | $165,379 |
| 2016 | $3,524 | $324,274 | $162,137 | $162,137 |
| 2015 | $3,243 | $295,000 | $150,000 | $145,000 |
| 2014 | $2,706 | $250,000 | $125,000 | $125,000 |
Seller's Agent in 2025
Benjamin Tilbury
NextHome Central Coast
(805) 773-7777
54 Total Sales
M
Buyer's Agent in 2025
Martha Calderon
Real Broker
(909) 859-2040
46 Total Sales
Seller's Agent in 2023
Cindy Petrovich
Andrews Real Estate Group Inc
(805) 748-4855
68 Total Sales
Source: California Regional Multiple Listing Service (CRMLS)
MLS Number: SC25220623
APN: 009-523-004
Disclaimer: Certain information contained herein is derived from information provided by parties other than Homes.com. All information provided is deemed reliable, but is not guaranteed to be accurate and should be independently verified.
The multiple listing data appearing on this website, or contained in reports produced therefrom, is owned and copyrighted by California Regional Multiple Listing Service, Inc. ("CRMLS") and is protected by all applicable copyright laws. Information provided is for viewer's personal, non-commercial use and may not be used for any purpose other than to identify prospective properties the viewer may be interested in purchasing. All listing data, including but not limited to square footage and lot size is believed to be accurate, but the listing Agent, listing Broker and CRMLS and its affiliates do not warrant or guarantee such accuracy. The viewer should independently verify the listed data prior to making any decisions based on such information by personal inspection and/or contacting a real estate professional.
Based on information from California Regional Multiple Listing Service, Inc. and /or other sources. All data, including all measurements and calculations of area, is obtained from various sources and has not been, and will not be, verified by broker or MLS. All information should be independently reviewed and verified for accuracy. Properties may or may not be listed by the office/agent presenting the information
Ask me questions while you tour the home.