
Seller's Agent in 2024
Kelsie Lofdahl
Town Center Realty LLC
(815) 714-9363
7 in this area
15 Total Sales



Estimated Value: $163,000 - $190,000
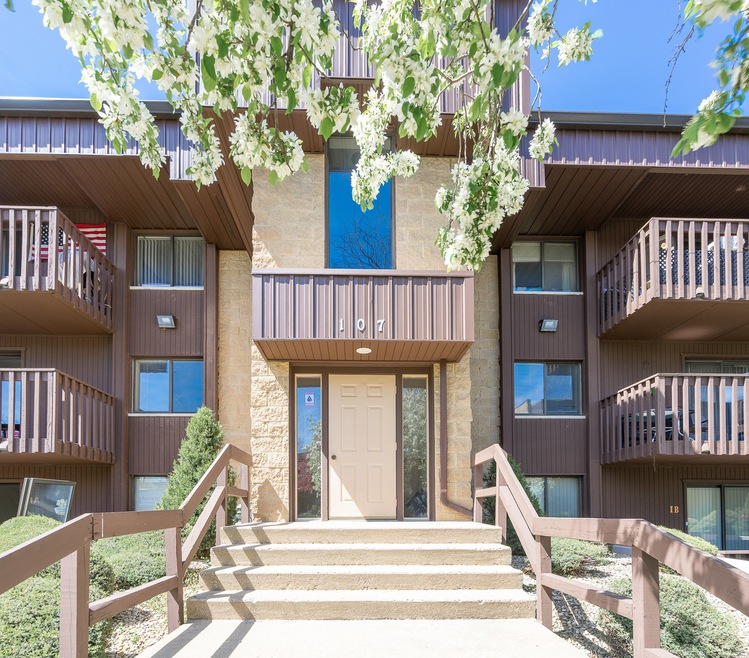
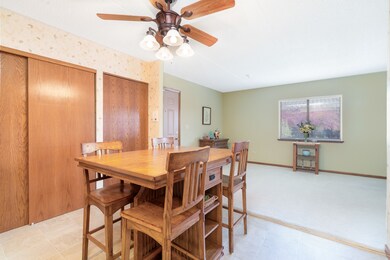
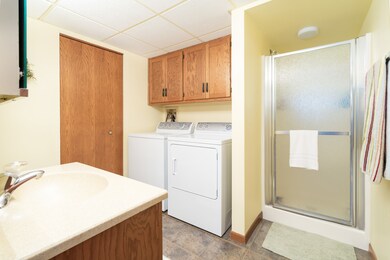
Welcome to this beautiful, very well maintained second floor condo in Joliet. Conveniently located near shopping centers, restaurants, public transportation and major highways. This spacious condo features 2 bedroom, 2 bathroom, and 2 one car garages! Kitchen features a large pantry with plenty of storage with an additional closet storage. Living room features sliding glass patio doors leading to a private walk out balcony with a view overlooking the courtyard. Laundry room in unit and located in the 2nd Bath. Windows replaced in 2015. Furnace replaced in 2016. No FHA. No Rentals.
Last Agent to Sell the Property
Town Center Realty LLC License #475186529 Listed on: 04/18/2024
We collect this data history from publicly available records. To have your information removed, we recommend requesting removal directly through your county’s website.
We collect this data history from publicly available records. To have your information removed, we recommend requesting removal directly through your county’s website.
| Date | Buyer | Sale Price | Title Company |
|---|---|---|---|
| $172,500 | Fidelity National Title | ||
| $130,500 | First American Title | ||
| $109,000 | First American Title | ||
| -- | -- | ||
| -- | -- | ||
| $93,000 | Ticor Title | ||
| -- | -- | ||
| $80,000 | -- |
We collect this data history from publicly available records. To have your information removed, we recommend requesting removal directly through your county’s website.
| Date | Status | Borrower | Loan Amount |
|---|---|---|---|
| Open | $137,000 | ||
| Closed | $129,600 | ||
| Previous Owner | $10,000 |
We collect this data history from publicly available records. To have your information removed, we recommend requesting removal directly through your county’s website.
| Date | Event | Price | List to Sale | Price per Sq Ft |
|---|---|---|---|---|
| 06/21/2024 06/21/24 | Sold | $172,500 | +7.8% | $180 / Sq Ft |
| 04/22/2024 04/22/24 | Pending | -- | -- | -- |
| 04/18/2024 04/18/24 | Price Changed | $160,000 | +99900.0% | $167 / Sq Ft |
| 04/18/2024 04/18/24 | Price Changed | $160 | -99.9% | $0 / Sq Ft |
| 04/15/2024 04/15/24 | For Sale | $160,000 | -- | $167 / Sq Ft |
We collect this data history from publicly available records. To have your information removed, we recommend requesting removal directly through your county’s website.
| Year | Tax Paid | Tax Assessment Tax Assessment Total Assessment is a certain percentage of the fair market value that is determined by local assessors to be the total taxable value of land and additions on the property. | Land | Improvement |
|---|---|---|---|---|
| 2024 | $4,330 | $49,201 | $7,300 | $41,901 |
| 2023 | $4,320 | $44,206 | $6,559 | $37,647 |
| 2022 | $4,052 | $40,927 | $6,206 | $34,721 |
| 2021 | $3,578 | $38,501 | $5,838 | $32,663 |
| 2020 | $3,371 | $36,227 | $5,838 | $30,389 |
| 2019 | $3,280 | $34,750 | $5,600 | $29,150 |
| 2018 | $3,088 | $31,750 | $5,600 | $26,150 |
| 2017 | $2,843 | $28,666 | $5,600 | $23,066 |
| 2016 | $2,802 | $27,249 | $5,600 | $21,649 |
| 2015 | $2,760 | $26,456 | $5,600 | $20,856 |
| 2014 | $2,760 | $26,667 | $5,600 | $21,067 |
| 2013 | $2,760 | $27,408 | $5,558 | $21,850 |
Seller's Agent in 2024
Kelsie Lofdahl
Town Center Realty LLC
(815) 714-9363
7 in this area
15 Total Sales
Buyer's Agent in 2024
Sebastian Regium
LPT Realty LLC
(773) 946-1962
1 in this area
54 Total Sales
Source: Midwest Real Estate Data (MRED)
MLS Number: 12029906
APN: 05-06-13-201-022-1005
Disclaimer: Certain information contained herein is derived from information provided by parties other than Homes.com. All information provided is deemed reliable, but is not guaranteed to be accurate and should be independently verified.
All data is obtained from various sources and may not have been verified by broker or MLS GRID. Supplied Open House Information is subject to change without notice. All information should be independently reviewed and verified for accuracy. Properties may or may not be listed by the office/agent presenting the information. Some IDX listings have been excluded from this website.
Listings courtesy of Midwest Real Estate Data (MRED) as distributed by MLS GRID.
Based on information submitted to the MLS GRID
Ask me questions while you tour the home.