NOT LISTED FOR SALE
1 Bed
1 Bath
920 Sq Ft
2006 Built

Sale Details

Date Sold: July 14, 2023

Last sale price $230,895 $251 Per Sq Ft

13 Days on Market

Highlights

  • Fitness Center
  • In Ground Pool
  • Wood Flooring
  • Medical Services
  • Property is near public transit and schools
  • Tennis Courts

About This Home

As of July 2023

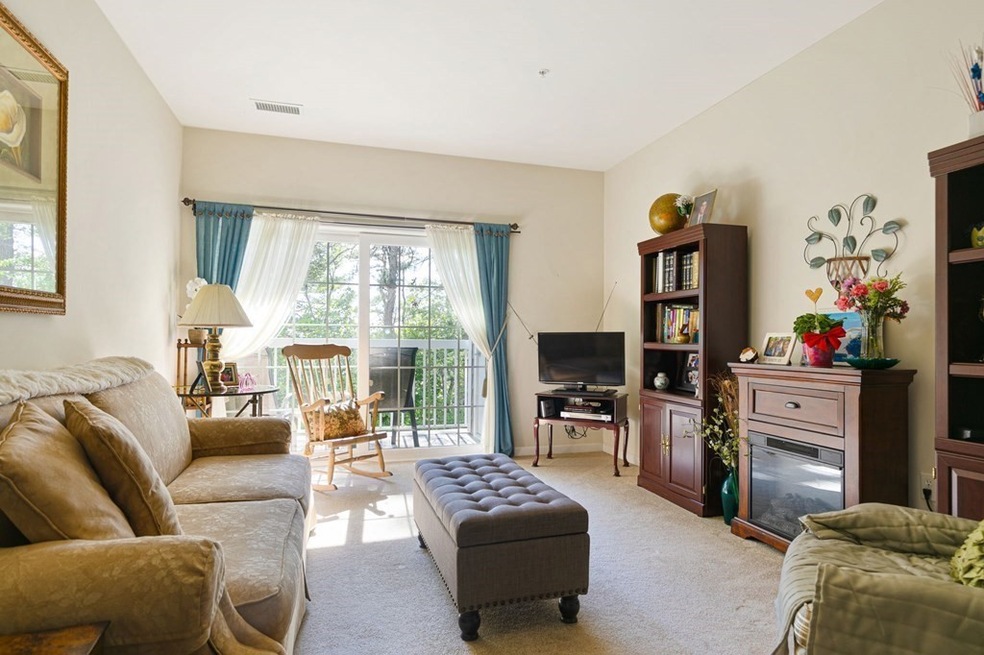
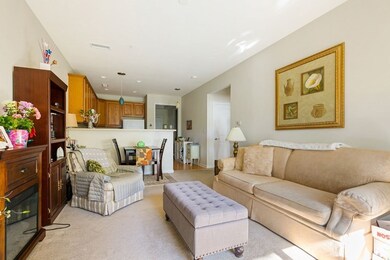
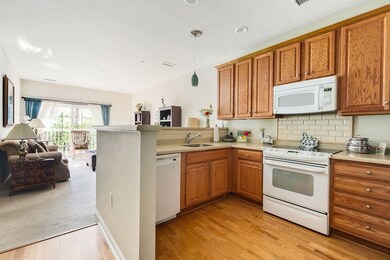
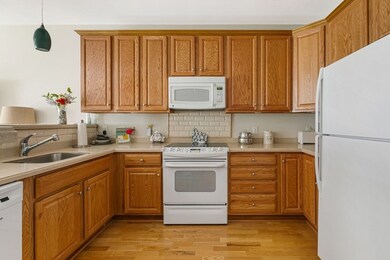
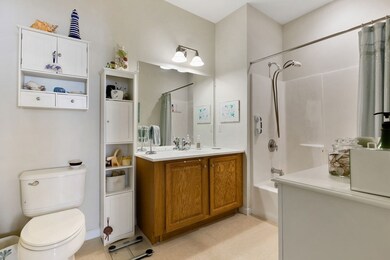
AFFORDABLE HOUSING UNIT in 55+ BUILDING, AMAZING opportunity to own far below market value! Welcome to Wellington Crossing - beautiful 900+ sq ft 1bed/1bath condo w/ treetop views - west-facing so enjoy magical horizon sunsets in the summer. Built in 2006, the condo has been lovingly maintained and still feels quite new - it features boundless light, high ceilings, recessed lighting, modern kitchen w/ breakfast bar that opens into the living space, oversized sliders to a balcony, foyer area with coat closet, bonus dining alcove that could also function as a home office, large pantry/laundry closet for extra storage & a gracious bedroom with walk-in closet and boundless light. Wonderful association with amenities like in-ground pool, clubhouse, tennis courts & on-site management. One off-street parking space. *Buyers must meet HUD income/asset guidelines & one member of household must be over 55. Please email approval letter from City of Waltham to schedule a showing.*

Last Agent to Sell the Property

Fleet Homes Group

Keller Williams Realty Listed on: 05/18/2023

Keller Williams Realty

Co-Listed By

Melanie Fleet

Keller Williams Realty

Last Buyer's Agent

Karine Demurchyan

Real Broker MA, LLC

Real Broker MA, LLC

Property Details

Home Type

  • Condominium

Est. Annual Taxes

  • $2,953

Year Built

  • Built in 2006

HOA Fees

  • $303 Monthly HOA Fees

Home Design

  • Entry on the 1st floor
  • Frame Construction
  • Shingle Roof

Interior Spaces

  • 920 Sq Ft Home
  • 1-Story Property

Kitchen

  • Range
  • Microwave
  • Dishwasher
  • Disposal

Flooring

  • Wood
  • Carpet

Bedrooms and Bathrooms

  • 1 Bedroom
  • 1 Full Bathroom

Laundry

  • Laundry in unit
  • Dryer
  • Washer

Parking

  • 1 Car Parking Space
  • Off-Street Parking
  • Assigned Parking

Outdoor Features

  • In Ground Pool
  • Balcony

Utilities

  • Forced Air Heating and Cooling System
  • Heating System Uses Natural Gas

Additional Features

  • Two or More Common Walls
  • Property is near public transit and schools

Listing and Financial Details

  • Assessor Parcel Number M:015 B:008 L:0007 089,4690394

Community Details

Overview

  • Association fees include water, sewer, insurance, maintenance structure, road maintenance, ground maintenance, snow removal, trash, reserve funds
  • 268 Units
  • Mid-Rise Community
  • Wellington Crossing Community
  • Near Conservation Area

Amenities

  • Medical Services
  • Shops
  • Elevator

Recreation

  • Tennis Courts
  • Recreation Facilities
  • Fitness Center
  • Community Pool
  • Park
  • Jogging Path

Pet Policy

  • Call for details about the types of pets allowed

Security

  • Resident Manager or Management On Site

Property Details

Home Type

Condominium

Est. Annual Taxes

$2,953

Year Built

Built in 2006

HOA Fees

$303 per month

Listing Details

  • Property Type: Residential
  • Property Sub Type: Condominium
  • Structure Type: Mid-Rise
  • Year Built: 2006
  • Entry Level: 1
  • Year Built Details: Actual
  • SUB AGENCY OFFERED: No
  • Year Round: Yes
  • Compensation Based On: Net Sale Price
  • ResoPropertyType: Residential
  • ResoBuildingAreaSource: PublicRecords
  • Special Features: None
  • Stories: 1

Interior Features

  • Flooring: Carpet, Hardwood
  • Fireplace YN: No
  • Appliances: Range,Dishwasher,Disposal,Microwave,Washer,Dryer, Utility Connections for Electric Range
  • Total Bedrooms: 1
  • Full Bathrooms: 1
  • Total Bathrooms: 1
  • Laundry Features: In Unit
  • Basement: N
  • Living Area: 920
  • Spa YN: No
  • Stories Total: 1
  • MAIN LO: BB5522
  • MAIN SO: BB5153

Exterior Features

  • Exterior Features: Balcony
  • Common Walls: 2+ Common Walls
  • Construction Materials: Frame
  • Home Warranty YN: No
  • Pool Features: Association, In Ground
  • Roof: Shingle
  • Waterfront YN: No

Garage/Parking

  • Garage YN: No
  • Parking Features: Off Street, Exclusive Parking
  • Total Parking Spaces: 1

Utilities

  • Sewer: Public Sewer
  • Utilities: for Electric Range
  • Cooling: Central Air
  • Heating: Forced Air, Natural Gas
  • Cooling Y N: Yes
  • Heating YN: Yes
  • Water Source: Public

Condo/Co-op/Association

  • Association Amenities: Pool, Elevator(s), Tennis Court(s), Recreation Facilities, Fitness Center
  • Association Fee: 302.92
  • Association Fee Frequency: Monthly
  • Association YN: Yes
  • Community Features: Public Transportation, Shopping, Pool, Tennis Court(s), Park, Walk/Jog Trails, Medical Facility, Conservation Area, Highway Access, House of Worship, Public School, T-Station, University
  • Senior Community YN: No
  • MANAGEMENT: Professional - On Site
  • ResoAssociationFeeFrequency: Monthly

Fee Information

  • Association Fee Includes: Water, Sewer, Insurance, Maintenance Structure, Road Maintenance, Maintenance Grounds, Snow Removal, Trash, Reserve Funds

Lot Info

  • Parcel Number: M:015 B:008 L:0007 089,4690394
  • Zoning: RES
  • Farm Land Area Units: Square Feet
  • Lot Size Units: Acres
  • Property Attached YN: Yes
  • OUTDOOR SPACE AVAILABLE: Yes - Private
  • ResoLotSizeUnits: Acres

Rental Info

  • Pets Allowed: Yes w/ Restrictions

Tax Info

  • Tax Year: 2023
  • Tax Annual Amount: 2953

Multi Family

  • Number Of Units Total: 268
  • Basement Included Sq Ft: No
Create a Home Valuation Report for This Property
The Home Valuation Report is an in-depth analysis detailing your home's value as well as a comparison with similar homes in the area

Home Values in the Area

Source: Public Records

Average Home Value in this Area


Source: Public Records

Property History

We collect this data history from publicly available records. To have your information removed, we recommend requesting removal directly through your county’s website.

Date Event Price List to Sale Price per Sq Ft
07/14/2023 07/14/23 Sold $230,895 0.0% $251 / Sq Ft
06/01/2023 06/01/23 Pending -- -- --
05/18/2023 05/18/23 For Sale $230,895 -- $251 / Sq Ft
Source: MLS Property Information Network (MLS PIN)

Agents Affiliated with this Home

  • Section Image
  • Section Image
  • Section Image
See All Agents

Map

Source: MLS Property Information Network (MLS PIN)

MLS Number: 73113658

MLS Property Information Network (MLS PIN)
Your Personal Tour Guide

Ask me questions while you tour the home.