
Hans Nagrath
Compass
(888) 604-7140
164 Total Sales
1 in North Waltham
$825,000 Price
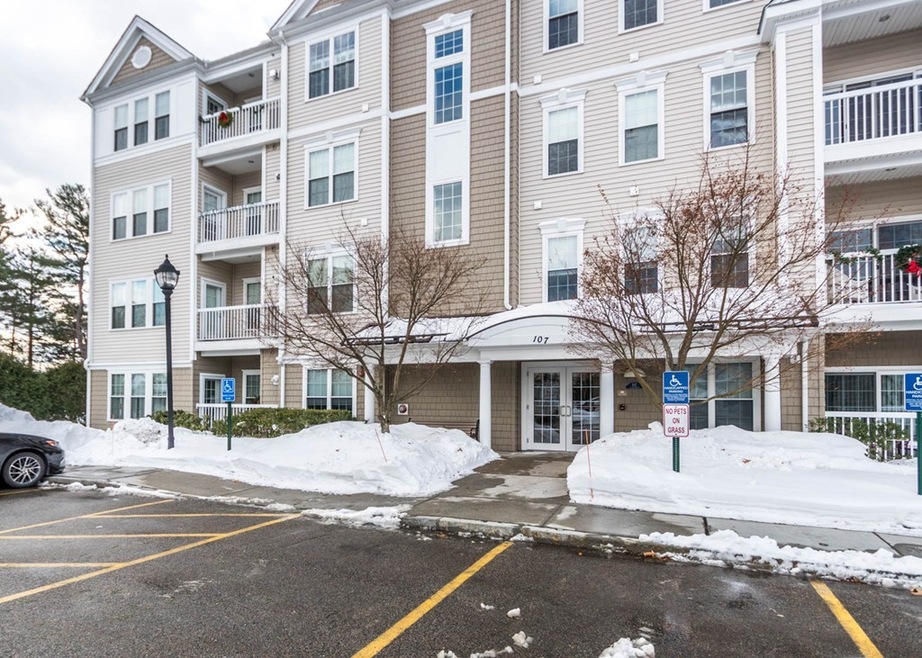

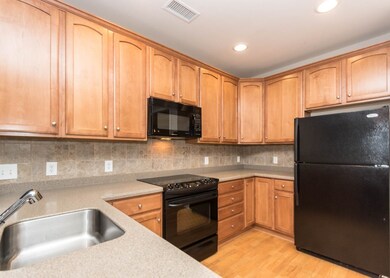
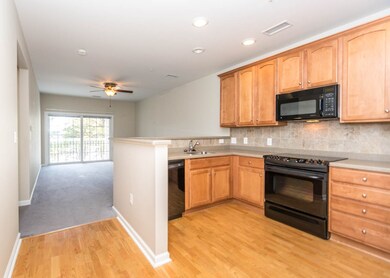
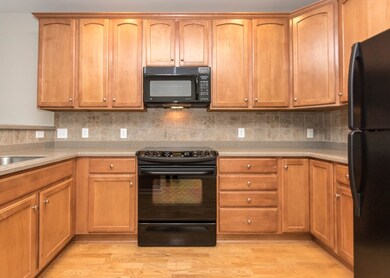
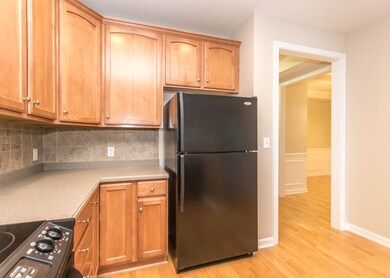
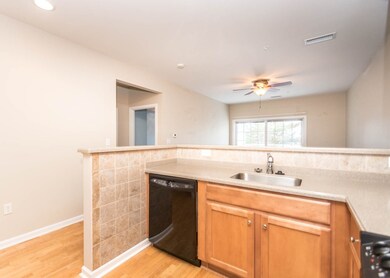
Desirable Wellington Crossing, an over 55 condo on the third floor with beautiful sunsets & views. Open toffee maple kitchen with stone backsplash, bright living room w/ slider to balcony. Dining room could be used as 2nd bedroom. Large Master bedroom with walk in closet. In-unit laundry, central A/C, high ceilings, crown molding & wainscoting. In ground pool, tennis court, clubhouse and exercise room. Easy access to 120, Mass Pike & Rte 2.
Last Agent to Sell the Property
Dotti Donovan
Coldwell Banker Realty - Waltham License #449507884 Listed on: 01/12/2018
Last Buyer's Agent
Dotti Donovan
Coldwell Banker Realty - Waltham License #449507884 Listed on: 01/12/2018
Hans Nagrath
Compass
(888) 604-7140
164 Total Sales
1 in North Waltham
$825,000 Price
Stockman Farrar Group
Berkshire Hathaway HomeServices Commonwealth Real Estate
(781) 208-5870
59 Total Sales
1 in North Waltham
$540,000 Price
Susan Tanner
Coldwell Banker Realty - Lexington
(857) 971-8560
41 Total Sales
1 in North Waltham
$449,500 Price
Amy Kirsch
Leading Edge Real Estate
(857) 240-2151
66 Total Sales
1 in North Waltham
$800,000 Price
Cindy Babstock
RE/MAX On the Charles
(339) 888-9552
10 Total Sales
1 in North Waltham
$305,000 Price
Victoria Tran Slomiak
Lineage Realty Group
(508) 796-8249
65 Total Sales
1 in North Waltham
$735,000 Price
We collect this data history from publicly available records. To have your information removed, we recommend requesting removal directly through your county’s website.
| Date | Event | Price | List to Sale | Price per Sq Ft |
|---|---|---|---|---|
| 03/07/2018 03/07/18 | Sold | $425,000 | 0.0% | $462 / Sq Ft |
| 01/17/2018 01/17/18 | Pending | -- | -- | -- |
| 01/12/2018 01/12/18 | For Sale | $425,000 | -- | $462 / Sq Ft |
D
Seller's Agent in 2018
Dotti Donovan
Coldwell Banker Realty - Waltham
Source: MLS Property Information Network (MLS PIN)
MLS Number: 72270267
Disclaimer: Certain information contained herein is derived from information provided by parties other than Homes.com. All information provided is deemed reliable, but is not guaranteed to be accurate and should be independently verified.
The property listing data and information, or the Images, set forth herein were provided to MLS Property Information Network, Inc. from third party sources, including sellers, lessors and public records, and were compiled by MLS Property Information Network, Inc. The property listing data and information, and the Images, are for the personal, non-commercial use of consumers having a good faith interest in purchasing or leasing listed properties of the type displayed to them and may not be used for any purpose other than to identify prospective properties which such consumers may have a good faith interest in purchasing or leasing. MLS Property Information Network, Inc. and its subscribers disclaim any and all representations and warranties as to the accuracy of the property listing data and information, or as to the accuracy of any of the Images, set forth herein.
Ask me questions while you tour the home.