
Melissa Martin
Harpo Properties LLC
(910) 795-4630
170 Total Sales
1 in Surf City
$155,000 Price
Estimated Value: $331,332
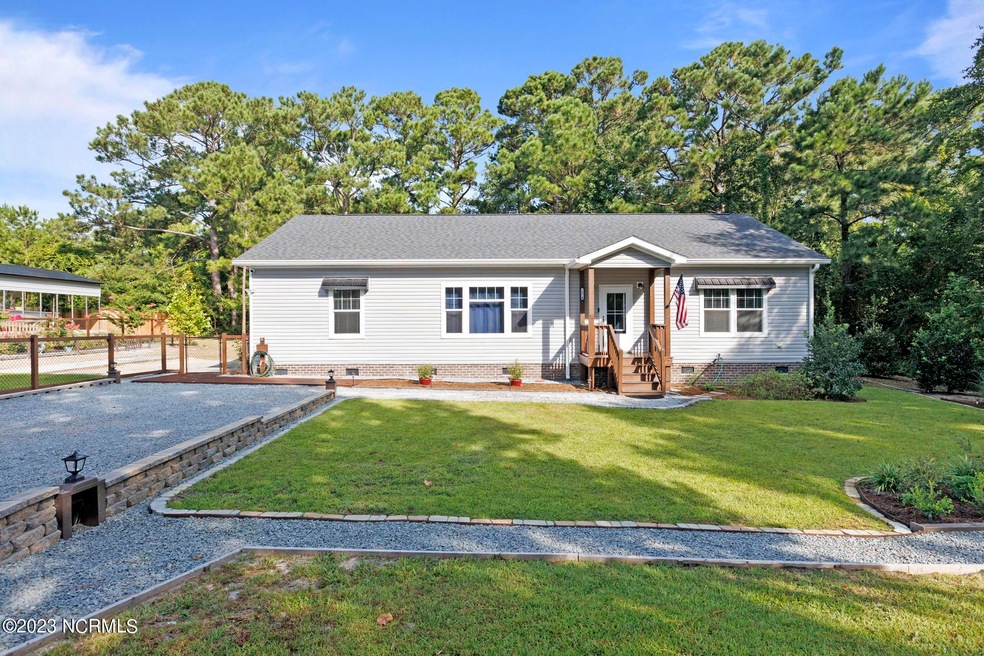
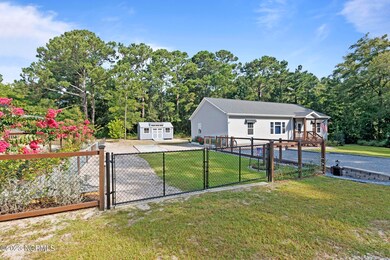
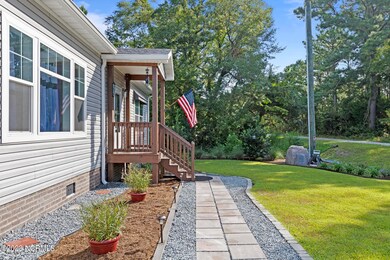
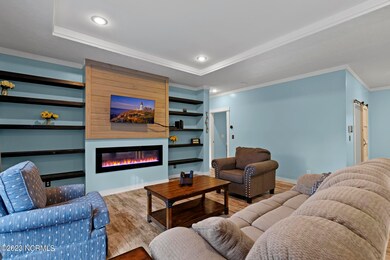
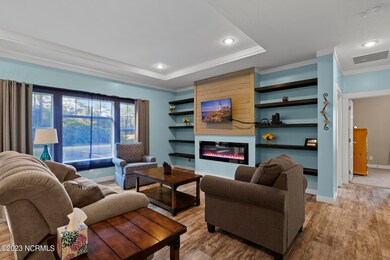
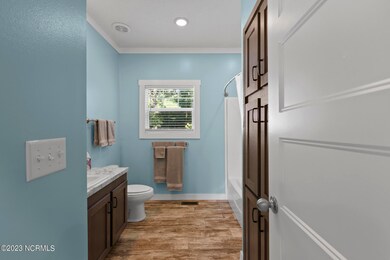
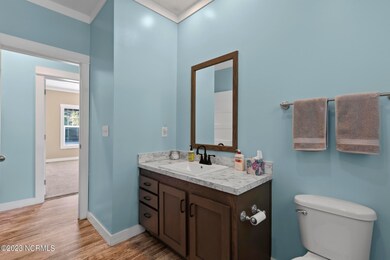
Welcome to 107A Colbert Lane! This beautiful three bedroom, two bathroom home with endless updates is exactly what you've been waiting for! As you walk inside, you're greeted to an open living area with the cozy fireplace, shiplap mantel, and floating shelves as the focal point. The living area leads into the open kitchen and dining, where you'll notice the oversized windows giving you a perfect view of the private backyard! The kitchen has been updated with new quartz countertops, a new stainless steel sink, and matching backsplash. You will find a reverse osmosis system installed under the kitchen sink, providing you with the best filtered water! The spacious laundry room is tucked away behind the barn door and the washer/dryer will stay! The entire master suite is a dream! The bathroom features a dual vanity, oversized tile walk-in shower, soaking tub, and plenty of storage space. Outside is where you'll notice most of the updates and it's far too many to list here! The back deck has a retractable cover for those hot summer days where you want to be outside, but still in the shade! The 10x20 shed with ramp was permitted by Surf City and is the perfect size to store all of your outdoor items! A 20amp electrical outlet and 30amp RV outlet have been installed on the rear corner of the house, along with an RV pad. A sulphur filter was attached to the well for whole house use by Cape Fear Drilling and a french drain, driveway retaining walls, and rocks have been added to the property as well. Seller plans to leave two Samsung TVs with mounts and remote controls and any extra materials associated with the improvement projects that have been done. Reach out to learn more and be sure to schedule an appointment to check out this one of a kind home out before it's gone!
Last Agent to Sell the Property
Coldwell Banker Sea Coast Advantage-Hampstead License #245995 Listed on: 08/29/2023
Last Buyer's Agent
Aspyre Realty Group
Coldwell Banker Sea Coast Advantage
We collect this data history from publicly available records. To have your information removed, we recommend requesting removal directly through your county’s website.
Melissa Martin
Harpo Properties LLC
(910) 795-4630
170 Total Sales
1 in Surf City
$155,000 Price
Nick Ellison
Our Town Properties Inc.
(252) 360-4718
89 Total Sales
1 in Surf City
$209,900 Price
Pinpoint Properties
Real Broker, LLC
(910) 698-8161
232 Total Sales
11 in Surf City
$150K - $1M Price Range
Bo Allen
CCA Real Estate
(252) 672-2542
78 Total Sales
1 in Surf City
$160,000 Price
Rob Warwick
Coldwell Banker Sea Coast Advantage
(910) 807-7356
364 Total Sales
3 in Surf City
$585K - $1.3M Price Range
Gloria Green
Gloria Green Realty
(910) 679-9694
74 Total Sales
2 in Surf City
$68K - $295K Price Range
We collect this data history from publicly available records. To have your information removed, we recommend requesting removal directly through your county’s website.
| Date | Buyer | Sale Price | Title Company |
|---|---|---|---|
| $285,000 | None Listed On Document | ||
| $249,500 | None Available | ||
| $74,000 | None Available |
We collect this data history from publicly available records. To have your information removed, we recommend requesting removal directly through your county’s website.
| Date | Event | Price | List to Sale | Price per Sq Ft | Prior Sale |
|---|---|---|---|---|---|
| 10/03/2023 10/03/23 | Sold | $314,900 | 0.0% | $181 / Sq Ft | |
| 09/07/2023 09/07/23 | Pending | -- | -- | -- | |
| 08/29/2023 08/29/23 | For Sale | $314,900 | +10.5% | $181 / Sq Ft | |
| 10/26/2022 10/26/22 | Sold | $285,000 | -5.0% | $148 / Sq Ft | View Prior Sale |
| 10/12/2022 10/12/22 | Pending | -- | -- | -- | |
| 10/08/2022 10/08/22 | For Sale | $299,999 | +20.5% | $156 / Sq Ft | |
| 08/26/2021 08/26/21 | Pending | -- | -- | -- | |
| 08/26/2021 08/26/21 | For Sale | $249,000 | +4.8% | $143 / Sq Ft | |
| 06/08/2021 06/08/21 | Sold | $237,595 | -4.6% | $124 / Sq Ft | View Prior Sale |
| 05/11/2021 05/11/21 | Sold | $249,000 | -0.2% | $143 / Sq Ft | View Prior Sale |
| 03/15/2021 03/15/21 | Pending | -- | -- | -- | |
| 11/10/2020 11/10/20 | For Sale | $249,500 | +656.5% | $130 / Sq Ft | |
| 06/29/2018 06/29/18 | Sold | $32,980 | -34.0% | $26 / Sq Ft | View Prior Sale |
| 06/07/2018 06/07/18 | Pending | -- | -- | -- | |
| 04/10/2018 04/10/18 | For Sale | $50,000 | -- | $40 / Sq Ft |
We collect this data history from publicly available records. To have your information removed, we recommend requesting removal directly through your county’s website.
| Year | Tax Paid | Tax Assessment Tax Assessment Total Assessment is a certain percentage of the fair market value that is determined by local assessors to be the total taxable value of land and additions on the property. | Land | Improvement |
|---|---|---|---|---|
| 2025 | $1,315 | $346,040 | $73,100 | $272,940 |
| 2024 | $1,315 | $158,449 | $34,020 | $124,429 |
| 2023 | $1,515 | $158,449 | $34,020 | $124,429 |
| 2022 | $1,169 | $158,449 | $34,020 | $124,429 |
| 2021 | $1,169 | $158,449 | $34,020 | $124,429 |
| 2020 | $285 | $34,020 | $34,020 | $0 |
| 2019 | $285 | $34,020 | $34,020 | $0 |
Seller's Agent in 2023
Castro Real Estate Team
Coldwell Banker Sea Coast Advantage-Hampstead
(910) 387-1540
1,876 Total Sales
A
Buyer's Agent in 2023
Aspyre Realty Group
Coldwell Banker Sea Coast Advantage
Seller's Agent in 2022
Jo Schmuker
Total Coastal Realty LLC
(480) 332-7615
13 Total Sales
Buyer's Agent in 2022
Erica Rousseau
Emerald Real Estate Collective
(910) 650-7653
25 Total Sales
A
Seller's Agent in 2021
A Non Member
Berkshire Hathaway HomeServices Carolina Premier Properties
Seller's Agent in 2021
Ralph Harvey
ListWithFreedom.com
(855) 456-4945
9,580 Total Sales
Source: Hive MLS
MLS Number: 100402345
APN: 4225-27-4554-0000
Disclaimer: Certain information contained herein is derived from information provided by parties other than Homes.com. All information provided is deemed reliable, but is not guaranteed to be accurate and should be independently verified.
The data relating to real estate on this web site comes in part from the Internet Data Exchange program of Hive MLS LLC. All information is deemed reliable but not guaranteed and should be independently verified. All properties are subject to prior sale, change, or withdrawal. Neither listing broker(s) nor Homesnap, Inc. shall be responsible for any typographical errors, misinformation, or misprints, and shall be held totally harmless from any damages arising from reliance upon these data. ©2026 Hive MLS LLC
Ask me questions while you tour the home.