
Seller's Agent in 2025
Rochelle Gaouette
Greenwald Realty Group
(603) 313-2001
121 Total Sales
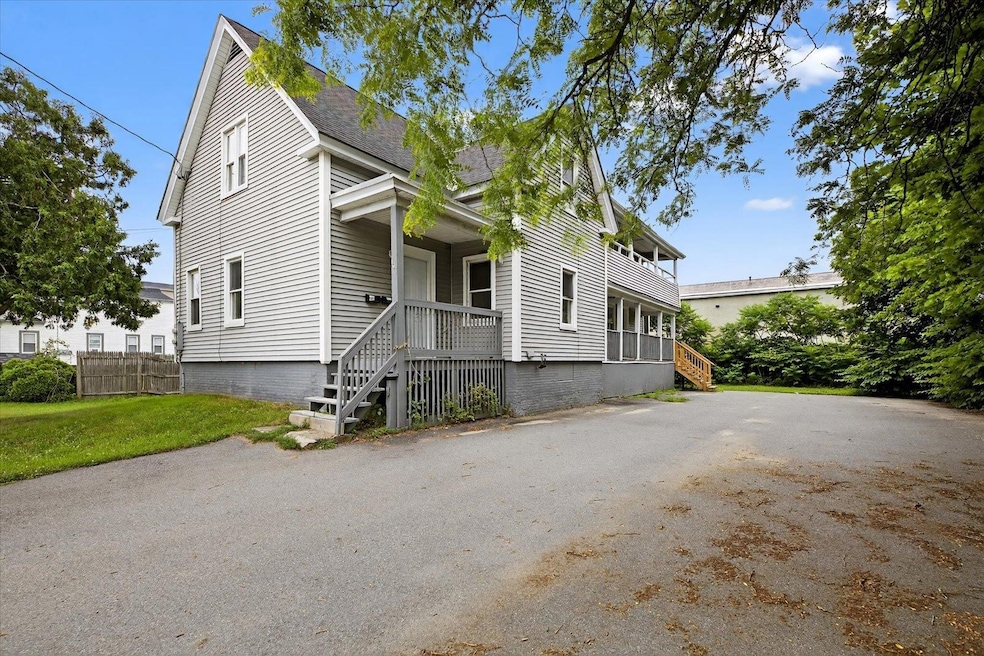


Estimated Value: $424,035
Freshly renovated and centrally located, this two-unit property offers a fantastic opportunity for investors or owner-occupants alike. Both 3-bedroom units have been fully updated, including renovated kitchens w/ new appliances and updated baths. Each unit also features convenient washer/dryer hookups. New smoke & CO detectors. Tenants are responsible for their own utilities, with the exception of water and sewer. Situated just minutes from Downtown Keene, Keene State College, and St. Joseph School, this property offers easy access to schools, shopping, and dining. Both units are currently vacant—choose your own tenants or move right in. A large paved driveway provides ample off-street parking, and the generous lot adds to the appeal.
Last Agent to Sell the Property
Greenwald Realty Group License #072344 Listed on: 07/10/2025
We collect this data history from publicly available records. To have your information removed, we recommend requesting removal directly through your county’s website.
We collect this data history from publicly available records. To have your information removed, we recommend requesting removal directly through your county’s website.
| Date | Buyer | Sale Price | Title Company |
|---|---|---|---|
| $415,000 | -- | ||
| Plante Jared M | $247,533 | None Available | |
| Tousley Todd V | $52,000 | -- |
We collect this data history from publicly available records. To have your information removed, we recommend requesting removal directly through your county’s website.
| Date | Status | Borrower | Loan Amount |
|---|---|---|---|
| Closed | -- | $239,239 | |
| Previous Owner | Tousley Todd V | $281,600 | |
| Previous Owner | Tousley Todd V | $170,000 |
We collect this data history from publicly available records. To have your information removed, we recommend requesting removal directly through your county’s website.
| Date | Event | Price | List to Sale | Price per Sq Ft | Prior Sale |
|---|---|---|---|---|---|
| 09/05/2025 09/05/25 | Sold | $415,000 | +3.8% | $196 / Sq Ft | |
| 07/14/2025 07/14/25 | Pending | -- | -- | -- | |
| 07/10/2025 07/10/25 | For Sale | $399,900 | +61.6% | $189 / Sq Ft | |
| 01/08/2024 01/08/24 | Sold | $247,500 | -2.9% | $117 / Sq Ft | View Prior Sale |
| 11/25/2023 11/25/23 | Pending | -- | -- | -- | |
| 10/31/2023 10/31/23 | For Sale | $254,900 | 0.0% | $120 / Sq Ft | |
| 08/02/2023 08/02/23 | Pending | -- | -- | -- | |
| 07/25/2023 07/25/23 | Price Changed | $254,900 | -8.9% | $120 / Sq Ft | |
| 07/01/2023 07/01/23 | For Sale | $279,900 | -- | $132 / Sq Ft |
We collect this data history from publicly available records. To have your information removed, we recommend requesting removal directly through your county’s website.
| Year | Tax Paid | Tax Assessment Tax Assessment Total Assessment is a certain percentage of the fair market value that is determined by local assessors to be the total taxable value of land and additions on the property. | Land | Improvement |
|---|---|---|---|---|
| 2025 | $8,950 | $260,400 | $48,700 | $211,700 |
| 2024 | $8,476 | $256,300 | $48,700 | $207,600 |
| 2023 | $8,173 | $256,300 | $48,700 | $207,600 |
| 2022 | $7,953 | $256,300 | $48,700 | $207,600 |
| 2021 | $8,017 | $256,300 | $48,700 | $207,600 |
| 2020 | $6,535 | $175,300 | $56,800 | $118,500 |
| 2019 | $6,591 | $175,300 | $56,800 | $118,500 |
| 2018 | $6,507 | $175,300 | $56,800 | $118,500 |
| 2017 | $6,525 | $175,300 | $56,800 | $118,500 |
| 2016 | $6,379 | $175,300 | $56,800 | $118,500 |
Seller's Agent in 2025
Rochelle Gaouette
Greenwald Realty Group
(603) 313-2001
121 Total Sales
Buyer's Agent in 2025
Isabella Luhrs
BHG Masiello Keene
(570) 594-7798
95 Total Sales
Seller's Agent in 2024
Paul Rodenhauser
BHG Masiello Keene
(603) 903-4596
166 Total Sales
Buyer's Agent in 2024
Ryan Russell
DUVALTEAM Real Estate
(603) 369-2409
50 Total Sales
Source: PrimeMLS
MLS Number: 5050822
APN: 584/ / 047/000 000/000
Disclaimer: Certain information contained herein is derived from information provided by parties other than Homes.com. All information provided is deemed reliable, but is not guaranteed to be accurate and should be independently verified.
Copyright 2026 PrimeMLS, Inc. All rights reserved. This information is deemed reliable, but not guaranteed. The data relating to real estate displayed on this display comes in part from the IDX Program of PrimeMLS. The information being provided is for consumers’ personal, non-commercial use and may not be used for any purpose other than to identify prospective properties consumers may be interested in purchasing.
Ask me questions while you tour the home.