NOT LISTED FOR SALE

Estimated Value: $347,518 - $365,000

3 Beds
1.5 Baths
974 Sq Ft
$362/Sq Ft Est. Value

Sale Details

Date Sold: May 22, 2019

Last sale price $225,000 $231 Per Sq Ft

Est. 57% increase in value since last sale

Current estimated payment $2,208 / mo

33 Days on Market

Highlights

  • Rambler Architecture
  • Attic
  • No HOA
  • Wood Flooring
  • Corner Lot
  • Double Pane Windows

About This Home

As of May 2019

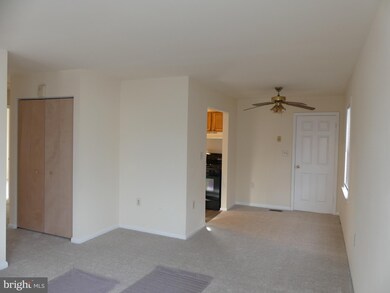
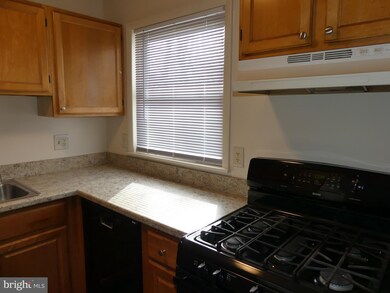
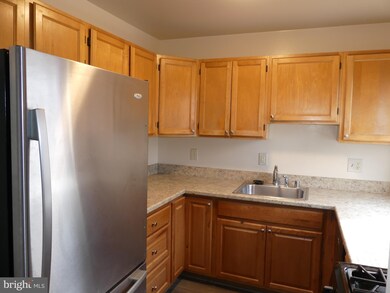
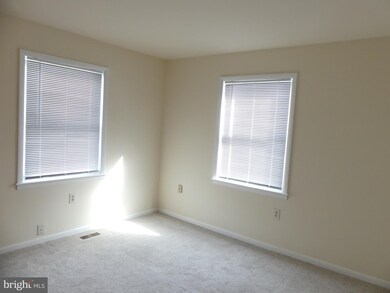
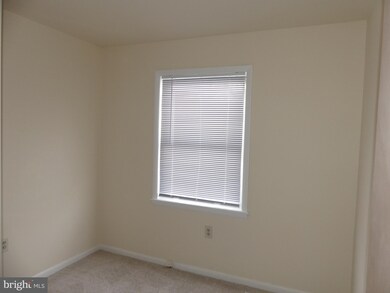
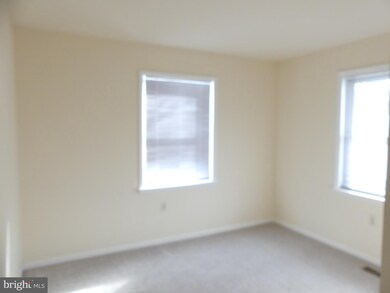
This home was fully rebuilt in 1993 while the vast majority of homes in Tollgate were built in the 50s. Move in condition.Off the 12 x 25 family room in the lower level there is a powder room and a laundry area 18 X 19 that may well answer a specific need.Wall to wall carpeting is new and also features a remodeled bathroom and kitchen.

Last Agent to Sell the Property

Cookie Stone

(410) 833-5400 cstone@Longandfoster.com Long & Foster Real Estate, Inc. License #31613 Listed on: 03/11/2019

Long & Foster Real Estate, Inc.

Co-Listed By

Dave Stone

(410) 833-5400 dstonesr@Longandfoster.com Long & Foster Real Estate, Inc.

Last Buyer's Agent

Jonathan Ortega

(301) 439-9500 metrocondoking@gmail.com Fairfax Realty Premier

Fairfax Realty Premier

Home Details

Home Type

  • Single Family

Est. Annual Taxes

  • $2,954

Year Built

  • Built in 1993

Lot Details

  • 11,441 Sq Ft Lot
  • Back Yard Fenced
  • Corner Lot
  • Level Lot
  • Ground Rent of $120 semi-annually
  • Property is in very good condition

Parking

  • Driveway

Home Design

  • Rambler Architecture
  • Asbestos Shingle Roof
  • Vinyl Siding

Interior Spaces

  • Property has 1 Level
  • Ceiling Fan
  • Double Pane Windows
  • Window Screens
  • Family Room
  • Living Room
  • Dining Room
  • Storm Doors
  • Attic

Kitchen

  • Kitchen in Efficiency Studio
  • Stove
  • Ice Maker
  • Dishwasher

Flooring

  • Wood
  • Carpet

Bedrooms and Bathrooms

  • 3 Main Level Bedrooms

Laundry

  • Dryer
  • Washer

Partially Finished Basement

  • Heated Basement
  • Basement Fills Entire Space Under The House
  • Interior and Exterior Basement Entry
  • Laundry in Basement
  • Basement Windows

Outdoor Features

  • Shed

Utilities

  • Forced Air Heating and Cooling System
  • Cooling System Utilizes Natural Gas
  • Heating System Uses Natural Gas
  • Vented Exhaust Fan
  • Natural Gas Water Heater

Community Details

  • No Home Owners Association
  • Tollgate Subdivision

Listing and Financial Details

  • Tax Lot 25
  • Assessor Parcel Number 04040418035750

Home Details

Home Type

Single Family

Est. Annual Taxes

$2,954

Year Built

Built in 1993

Lot Details

0.26 Acres

Listing Details

  • Property Type: Residential
  • Structure Type: Detached
  • Architectural Style: Ranch/Rambler
  • Ownership: Ground Rent
  • New Construction: No
  • Story List: Lower 1, Main
  • Year Built: 1993
  • Special Features: None
  • Property Sub Type: Detached

Interior Features

  • Appliances: Washer, Dryer, Dishwasher, Exhaust Fan, Icemaker, Refrigerator, Stove
  • Flooring Type: Carpet
  • Interior Amenities: Dining Area, Kitchen - Efficiency, Wood Floors
  • Window Features: Screens, Double Pane
  • Door Features: Storm
  • Levels Count: 1
  • Room List: Living Room, Dining Room, Primary Bedroom, Bedroom 2, Bedroom 3, Kitchen, Family Room, Attic
  • Basement: Yes
  • Basement Type: Full, Partially Finished, Heated, Outside Entrance, Interior Access, Rear Entrance, Windows
  • Laundry Type: Basement
  • Total Sq Ft: 1692
  • Living Area Sq Ft: 974
  • Price Per Sq Ft: 270.69
  • Above Grade Finished Sq Ft: 846
  • Below Grade Finished Sq Ft: 128
  • Below Grade Sq Ft: 718
  • Total Below Grade Sq Ft: 846
  • Above Grade Finished Area Units: Square Feet

Beds/Baths

  • Bedrooms: 3
  • Main Level Bedrooms: 3
  • Total Bathrooms: 2
  • Full Bathrooms: 1
  • Half Bathrooms: 1
  • Main Level Bathrooms: 1.00
  • Lower Levels Bathrooms: 1
  • Lower Levels Bathrooms: 1.00
  • Main Level Full Bathrooms: 1
  • Lower Level Half Bathroom: 1

Exterior Features

  • Other Structures: Above Grade, Below Grade
  • Other Structures List: Shed
  • Construction Materials: Vinyl Siding
  • Roof: Asbestos Shingle
  • Water Access: No
  • Waterfront: No
  • Water Oriented: No
  • Pool: No Pool
  • Tidal Water: No
  • Water View: No

Garage/Parking

  • Garage: No
  • Type Of Parking: Driveway

Utilities

  • Central Air Conditioning: Yes
  • Cooling Fuel: Natural Gas
  • Cooling Type: Central A/C, Ceiling Fan(s)
  • Heating Fuel: Natural Gas
  • Heating Type: Forced Air
  • Heating: Yes
  • Hot Water: Natural Gas
  • Sewer/Septic System: Public Sewer
  • Water Source: Public

Condo/Co-op/Association

  • Condo Co-Op Association: No
  • HOA: No
  • Senior Community: No

Schools

  • Elementary School Source: Listing Agent
  • High School Source: Listing Agent
  • Middle School Source: Listing Agent
  • School District Source: Listing Agent
  • Elementary School: CALL SCHOOL BOARD
  • High School: CALL SCHOOL BOARD
  • Middle Or Junior School: CALL SCHOOL BOARD

Green Features

  • Clean Green Assessed: No

Lot Info

  • Fencing: Partially, Rear
  • Improvement Assessed Value: 118700.00
  • Land Assessed Value: 41400.00
  • Lot Features: Corner, Level
  • Lot Size Acres: 0.26
  • Lot Dimensions: 1.00 x
  • Lot Size Units: Square Feet
  • Lot Sq Ft: 11441.00
  • Property Condition: Very Good
  • Zoning: R
  • In City Limits: No

Rental Info

  • Ground Rent Amt: 120.00
  • Ground Rent Pymnt Freq: Semi-Annually
  • Vacation Rental: No

Tax Info

  • Assessor Parcel Number: 11741175
  • Tax Annual Amount: 2954.00
  • Assessor Parcel Number: 04040418035750
  • Tax Lot: 25
  • County Tax Payment Frequency: Annually
  • Tax Year: 2018

MLS Schools

  • School District Name: BALTIMORE COUNTY PUBLIC SCHOOLS

Ownership History

We collect this data history from publicly available records. To have your information removed, we recommend requesting removal directly through your county’s website.

Date Name Owned For Owner Type

Purchase Details

Listed on
Mar 11, 2019
Closed on
May 24, 2019
Sold by
Bought by
Seller's Agent
Cookie Stone
Long & Foster Real Estate, Inc.
Buyer's Agent
Jonathan Ortega
Fairfax Realty Premier
List Price
$229,000
Sold Price
$225,000
Premium/Discount to List
-$4,000
-1.75%
Current Estimated Value
$352,880

Home Financials for this Owner

Home Financials are based on the most recent Mortgage that was taken out on this home.
Estimated Appreciation
$127,880
Avg. Annual Appreciation
6.49%
Original Mortgage
$180,000
Interest Rate
0.0373%
Mortgage Type
New Conventional

Purchase Details

Closed on
Aug 15, 2014
Sold by
Bought by

Purchase Details

Closed on
Nov 18, 1977
Sold by
Bought by
Source: Public Records
Create a Home Valuation Report for This Property
The Home Valuation Report is an in-depth analysis detailing your home's value as well as a comparison with similar homes in the area

Home Values in the Area

Source: Public Records

Average Home Value in this Area


Source: Public Records

Purchase History

We collect this data history from publicly available records. To have your information removed, we recommend requesting removal directly through your county’s website.

Date Buyer Sale Price Title Company
$225,000 Lucid Title & Escrow Llc
-- None Available
$34,000 --
Source: Public Records

Mortgage History

We collect this data history from publicly available records. To have your information removed, we recommend requesting removal directly through your county’s website.

Date Status Borrower Loan Amount
Previous Owner $180,000
Source: Public Records

Property History

We collect this data history from publicly available records. To have your information removed, we recommend requesting removal directly through your county’s website.

Date Event Price List to Sale Price per Sq Ft
05/22/2019 05/22/19 Sold $225,000 -1.7% $231 / Sq Ft
04/13/2019 04/13/19 Pending -- -- --
03/11/2019 03/11/19 For Sale $229,000 -- $235 / Sq Ft
Source: Bright MLS

Tax History

We collect this data history from publicly available records. To have your information removed, we recommend requesting removal directly through your county’s website.

Year Tax Paid Tax Assessment Tax Assessment Total Assessment is a certain percentage of the fair market value that is determined by local assessors to be the total taxable value of land and additions on the property. Land Improvement
2025 $4,018 $236,467
2024 $4,018 $214,100 $51,400 $162,700
2023 $1,922 $206,500 $0 $0
2022 $3,584 $198,900 $0 $0
2021 $3,476 $191,300 $51,400 $139,900
2020 $3,026 $180,900 $0 $0
2019 $2,066 $170,500 $0 $0
2018 $2,937 $160,100 $41,400 $118,700
2017 $2,413 $144,300 $0 $0
2016 $2,782 $128,500 $0 $0
2015 $2,782 $112,700 $0 $0
2014 $2,782 $112,700 $0 $0
Source: Public Records

Agents Affiliated with this Home

  • Section Image
  • Section Image
  • Section Image
See All Agents

Map

Source: Bright MLS

MLS Number: MDBC434694

Bright MLS

APN: 04-0418035750

Your Personal Tour Guide

Ask me questions while you tour the home.