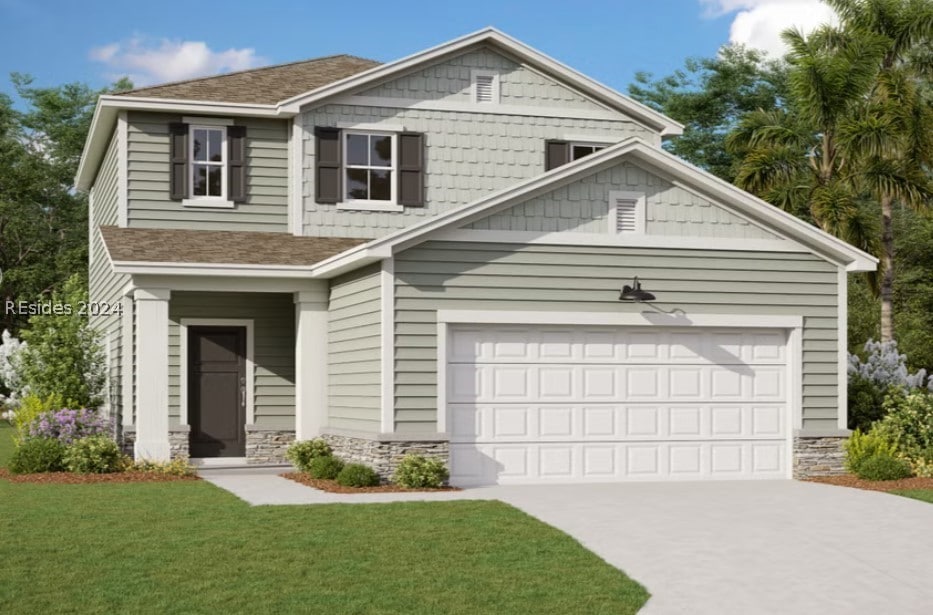
NOT LISTED FOR SALE
3 Beds
2.5 Baths
2,038 Sq Ft
4,792 Sq Ft Lot

Sale Details

Date Sold: April 11, 2025

Last sale price $389,990 $191 Per Sq Ft

222 Days on Market

Highlights

  • Fitness Center
  • Lap Pool
  • Main Floor Primary Bedroom
  • New Construction
  • Clubhouse
  • Loft

About This Home

As of April 2025

This home features an open plan with lots of light. A large open plan kitchen makes for a great workspace and the window over the sink brings in natural light. The great room offers plenty of room to entertain and opens to the large patio through the sliding glass doors. First floor primary suite, with large walk-in closet, offers plenty of room and two more spacious bedrooms upstairs with WICs and a full bath upstairs. A large loft area on the second floor offers options such as an office/playroom/media room. Upstairs laundry with a separate linen closet finishes off the upstairs. photos representative of the Springfield floorplan.

Last Agent to Sell the Property

Jennifer Limbert

K. Hovnanian Homes Listed on: 07/26/2024

Co-Listed By

Lisa Pena

DFH Realty Georgia, LLC

Last Buyer's Agent

Jessica Nowak

DFH Realty Georgia, LLC

Home Details

Home Type

  • Single Family

Year Built

  • Built in 2024 | New Construction

Lot Details

  • Landscaped
  • Sprinkler System

Parking

  • 2 Car Garage
  • Driveway

Home Design

  • Asphalt Roof
  • Vinyl Siding

Interior Spaces

  • 2,038 Sq Ft Home
  • 2-Story Property
  • Smooth Ceilings
  • Insulated Windows
  • Entrance Foyer
  • Great Room
  • Dining Room
  • Loft
  • Utility Room
  • Laundry Room
  • Carpet
  • Pull Down Stairs to Attic

Kitchen

  • Eat-In Kitchen
  • Range
  • Microwave
  • Dishwasher
  • Disposal

Bedrooms and Bathrooms

  • 3 Bedrooms
  • Primary Bedroom on Main
  • Separate Shower

Home Security

  • Carbon Monoxide Detectors
  • Fire and Smoke Detector

Outdoor Features

  • Lap Pool
  • Patio

Utilities

  • Central Heating and Cooling System

Listing and Financial Details

  • Tax Lot MP 62
  • Assessor Parcel Number 042-00-06-062

Community Details

Overview

  • Hilton Head Lakes/Tradition Subdivision, Springfield Floorplan

Amenities

  • Community Fire Pit
  • Restaurant
  • Clubhouse

Recreation

  • Pickleball Courts
  • Fitness Center
  • Community Pool
  • Trails

Home Details

Home Type

Single Family

Year Built

Built in 2024 | New Construction

Lot Details

4,792 Sq Ft Lot

Parking

2

Listing Details

  • Property Sub Type: Single Family Residence
  • Prop. Type: Residential
  • Lot Size: .111
  • Co List Office Phone: 843-836-9700
  • Ownership: Corporation
  • Special Listing Conditions: None
  • Subdivision Name: HILTON HEAD LAKES/TRADITION
  • Architectural Style: Two Story
  • Garage Yn: Yes
  • Unit Levels: Two
  • New Construction: Yes
  • Building Stories: 2
  • Year Built: 2024
  • Property Sub Type Additional: Single Family Residence
  • Special Features: NewHome
  • Stories: 2

Interior Features

  • Furnished: Unfurnished
  • Appliances: Dishwasher, Disposal, Microwave, Range
  • Full Bathrooms: 2
  • Half Bathrooms: 1
  • Total Bedrooms: 3
  • Flooring: Carpet, Luxury Vinyl, Luxury VinylPlank
  • Interior Amenities: Carbon Monoxide Detector, Main Level Primary, Multiple Closets, Pull Down Attic Stairs, Smooth Ceilings, Separate Shower, Entrance Foyer, Eat-in Kitchen, Loft, New Paint
  • Living Area: 2038.0
  • Dining Room Type: Dining Room, Eat-in Kitchen, Foyer, Garage, Great Room, Kitchen, Laundry, Loft, Utility Room
  • Window Features: Insulated Windows

Exterior Features

  • Lot Features: < 1/4 Acre
  • Pool Features: Lap, Community
  • View: Landscaped
  • Construction Type: Vinyl Siding
  • Direction Faces: Unknown
  • Exterior Features: Sprinkler/Irrigation, Patio
  • Patio And Porch Features: Patio
  • Property Condition: New Construction
  • Roof: Asphalt

Garage/Parking

  • Garage Spaces: 2.0
  • Parking Features: Driveway, Garage, Two Car Garage, Unfinished Garage

Utilities

  • Security: Fire Alarm, Smoke Detector(s)
  • Cooling: Central Air
  • Cooling Y N: Yes
  • Heating: Central, Electric
  • Heating Yn: Yes
  • Water Source: Public

Condo/Co-op/Association

  • Community Features: Pool
  • Amenities: Clubhouse, Fitness Center, Fire Pit, Pickleball, Pool, Restaurant, Trail(s)
  • Pets Allowed: Yes

Lot Info

  • Number Of Lots: 1
  • Parcel #: 042-00-06-062
  • ResoLotSizeUnits: Acres

Tax Info

  • Tax Lot: MP 62
Create a Home Valuation Report for This Property
The Home Valuation Report is an in-depth analysis detailing your home's value as well as a comparison with similar homes in the area

Home Values in the Area

Source: Public Records

Average Home Value in this Area


Source: Public Records

Property History

We collect this data history from publicly available records. To have your information removed, we recommend requesting removal directly through your county’s website.

Date Event Price List to Sale Price per Sq Ft
04/11/2025 04/11/25 Sold $389,990 0.0% $191 / Sq Ft
03/06/2025 03/06/25 Pending -- -- --
02/26/2025 02/26/25 Price Changed $389,990 -1.3% $191 / Sq Ft
01/10/2025 01/10/25 Price Changed $394,990 -1.3% $194 / Sq Ft
12/27/2024 12/27/24 Price Changed $399,990 +2.6% $196 / Sq Ft
09/20/2024 09/20/24 For Sale $389,990 0.0% $191 / Sq Ft
09/15/2024 09/15/24 Off Market $389,990 -- --
07/26/2024 07/26/24 For Sale $389,990 -- $191 / Sq Ft
Source: REsides

Agents Affiliated with this Home

  • Section Image
  • Section Image
  • Section Image
See All Agents

Map

Source: REsides

MLS Number: 446275

REsides
Your Personal Tour Guide

Ask me questions while you tour the home.