NOT LISTED FOR SALE

107 E 9th St Unit D-8 Columbia, TN 38401

Columbia Area
3 Beds
3.5 Baths
2,060 Sq Ft
2023 Built

Sale Details

Date Sold: January 9, 2025

Last sale price $425,000 $206 Per Sq Ft

15 Days on Market

Highlights

  • New Construction
  • Deck
  • 2 Car Attached Garage
  • City View
  • Covered Patio or Porch
  • Eat-In Kitchen

About This Home

As of January 2025


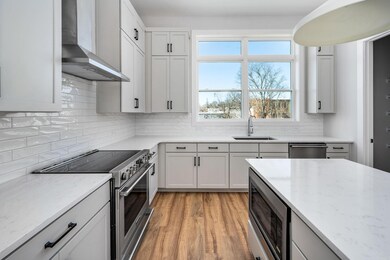
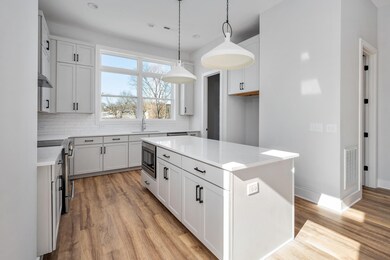
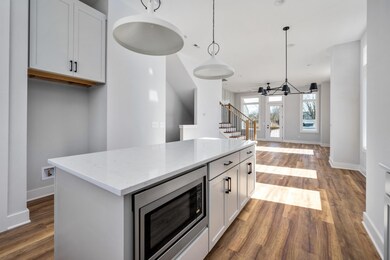
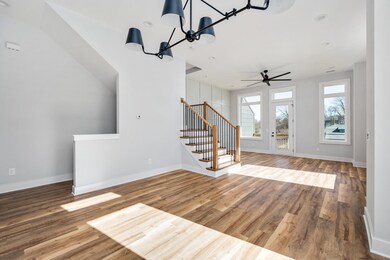
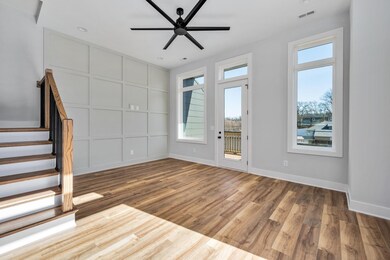
The Enclave at E 9th St is a new luxury development in historic downtown Columbia TN! Living in the heart of the city puts you within walking distance to shops, restaurants, entertainment and many other amenities. All this while still only a short drive to Nashville and all it has to offer as well.. The first Phase is now fully complete and are move in ready! These stunning homes offer 2,060 square feet of spacious living over three stories. The captivating open concept has an oversized kitchen with a large center island, quartz countertops and a walk-in pantry. The main floor also has a dining room and living room with walkout to a large deck, great for grilling and entertaining. The primary bedroom has a stylishly designed 5 piece ensuite with separate tiled shower and soaker tub that leads to the huge walk-in closet with window for natural light. Be the first to own one of of these beautifully designed modern homes in one of the fastest growing communities in middle TN!

Last Agent to Sell the Property

Whitney Reigns

Real Broker Brokerage Phone: 6158786690 License #370418 Listed on: 10/28/2024

Real Broker

Last Buyer's Agent

Dani Cox

Benchmark Realty, LLC License #328427

Benchmark Realty, LLC

Property Details

Home Type

  • Multi-Family

Year Built

  • Built in 2023 | New Construction

HOA Fees

  • $145 Monthly HOA Fees

Parking

  • 2 Car Attached Garage
  • Garage Door Opener

Home Design

  • Property Attached
  • Hardboard

Interior Spaces

  • 2,060 Sq Ft Home
  • Property has 3 Levels
  • Ceiling Fan
  • Combination Dining and Living Room
  • Interior Storage Closet
  • City Views
  • Fire and Smoke Detector

Kitchen

  • Eat-In Kitchen
  • Microwave
  • Dishwasher

Flooring

  • Carpet
  • Tile
  • Vinyl

Bedrooms and Bathrooms

  • 3 Bedrooms | 1 Main Level Bedroom
  • Walk-In Closet
  • Double Vanity

Outdoor Features

  • Deck
  • Covered Patio or Porch

Schools

  • R Howell Elementary School
  • E. A. Cox Middle School
  • Columbia Central High School

Additional Features

  • Level Lot
  • Central Heating and Cooling System

Listing and Financial Details

  • Property Available on 11/1/23

Community Details

Overview

  • $575 One-Time Secondary Association Fee
  • The Enclave At E 9Th Street Subdivision

Pet Policy

  • Pets Allowed

Property Details

Home Type

Multi-Family

Year Built

Built in 2023 | New Construction

Lot Details

0 Sq Ft Lot

HOA Fees

$145 per month

Parking

2

Listing Details

  • Prop. Type: Residential
  • Property Sub Type: Horizontal Property Regime - Attached
  • Year Built: 2023
  • Unit Levels: Three Or More
  • New Construction: Yes
  • Building Stories: 3
  • Year Built Details: New
  • Special Features: NewHome
  • Stories: 3

Interior Features

  • Interior Amenities: Ceiling Fan(s), Extra Closets, Walk-In Closet(s)
  • Appliances: Dishwasher, Microwave, Electric Oven, Electric Range
  • Flooring: Carpet, Tile, Vinyl
  • Total Bedrooms: 3
  • Main Level Bedrooms: 1
  • Full Bathrooms: 3
  • Half Bathrooms: 1
  • Above Grade Finished Sq Ft: 2060
  • Building Area Units: Square Feet
  • Living Area: 2060
  • Living Area Units: Square Feet

Exterior Features

  • Construction Type: Hardboard Siding
  • Patio And Porch Features: Patio, Covered, Deck
  • Pool Private: No
  • Topography: Level
  • View: City
  • View: Yes
  • Waterfront: No

Garage/Parking

  • Attached Garage: Yes
  • Covered Parking Spaces: 2
  • Garage Spaces: 2
  • Garage Yn: Yes
  • Parking Features: Garage Door Opener, Attached
  • Total Parking Spaces: 2

Utilities

  • Sewer: Public Sewer
  • Water Source: Public
  • Cooling: Central Air
  • Cooling Y N: Yes
  • Heating: Central
  • Heating Yn: Yes
  • Security: Smoke Detector(s)
  • Utilities: Water Available

Condo/Co-op/Association

  • Association Fee: 145
  • Association #2 Fee: 575
  • Association #2 Fee Frequency: One Time
  • Association Fee Frequency: Monthly
  • Association: Yes
  • Senior Community: No

Lot Info

  • Lot Features: Level
  • Lot Size Units: Acres
  • Property Attached Yn: Yes

Rental Info

  • Available Date: 2023-11-01
  • Pets Allowed: Yes

Multi Family

  • Above Grade Finished Area Units: Square Feet

MLS Schools

  • Elementary School: R Howell Elementary
  • High School: Columbia Central High School
  • Middle Or Junior School: E. A. Cox Middle School
Create a Home Valuation Report for This Property
The Home Valuation Report is an in-depth analysis detailing your home's value as well as a comparison with similar homes in the area

Home Values in the Area

Source: Public Records

Average Home Value in this Area


Source: Public Records

Property History

We collect this data history from publicly available records. To have your information removed, we recommend requesting removal directly through your county’s website.

Date Event Price List to Sale Price per Sq Ft
01/09/2025 01/09/25 Sold $425,000 0.0% $206 / Sq Ft
11/12/2024 11/12/24 Pending -- -- --
11/06/2024 11/06/24 Price Changed $425,000 -5.6% $206 / Sq Ft
10/28/2024 10/28/24 For Sale $450,000 -- $218 / Sq Ft
Source: Realtracs

Agents Affiliated with this Home

  • Section Image
  • Section Image
See All Agents

Map

Source: Realtracs

MLS Number: 2752898

Realtracs
Your Personal Tour Guide

Ask me questions while you tour the home.