
Olga Bridges
Success Properties, LLC
(864) 387-3729
207 Total Sales
1 in Laurens
$219,900 Price


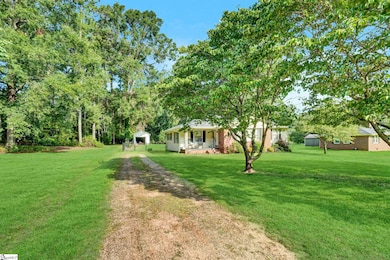


What a great home in a well established neighborhood right off West Main street in Laurens County. This adorable 3 bedroom 1 full bath has been well cared for and ready for its new owners. Whether you are looking for a great starter home or a rental to add to your portfolio, this home is a great fit. Featuring a brand new roof, gutters with leaf guards, a newly renovated bathroom, new hot water heater, some new pipes under bathroom, fresh paint and some updated lighting, this adorable home is very spacious and move-in ready. Located right off of main street, this home is minutes to all Laurens has to offer and sits on a large level lot with a fenced in backyard and no hoa fees or restrictions. Enjoy your morning coffee on the front porch before taking a stroll down main street or preparing dinner on the grill on the large back deck while the kids roam and play in the large back yard. The hvac is less than 10 years old making all the major components already updated making this home move in ready with no worries of immediate repairs.
Last Agent to Sell the Property
Howard Hanna Allen Tate - Greenville Downtown License #106308 Listed on: 08/21/2025
We collect this data history from publicly available records. To have your information removed, we recommend requesting removal directly through your county’s website.
Olga Bridges
Success Properties, LLC
(864) 387-3729
207 Total Sales
1 in Laurens
$219,900 Price
Tiffany Fralick
Rise Realty
(806) 316-5696
119 Total Sales
2 in Laurens
$279K - $639K Price Range
Angela Todd
Redcliffe Realty, LLC
(864) 581-2785
35 Total Sales
1 in Laurens
$250,000 Price
Yolanda Austin
Powdersville Realty, Inc.
(864) 385-1057
84 Total Sales
1 in Laurens
$176,640 Price
Judy Johnson
Keller Williams Greenville Central
(864) 900-9711
127 Total Sales
2 in Laurens
$100K - $240K Price Range
Jason Paxton
BHHS C Dan Joyner - Midtown
(864) 766-8847
107 Total Sales
16 in Laurens
$26K - $370K Price Range
We collect this data history from publicly available records. To have your information removed, we recommend requesting removal directly through your county’s website.
| Date | Type | Sale Price | Title Company |
|---|---|---|---|
| Warranty Deed | $190,000 | None Listed On Document | |
| Deed | $130,000 | None Available | |
| Warranty Deed | -- | None Available |
We collect this data history from publicly available records. To have your information removed, we recommend requesting removal directly through your county’s website.
| Date | Status | Loan Amount | Loan Type |
|---|---|---|---|
| Open | $191,919 | New Conventional | |
| Previous Owner | $131,313 | New Conventional | |
| Previous Owner | $78,061 | New Conventional | |
| Previous Owner | $16,539 | New Conventional | |
| Previous Owner | $1,663,900 | Unknown |
We collect this data history from publicly available records. To have your information removed, we recommend requesting removal directly through your county’s website.
| Date | Event | Price | List to Sale | Price per Sq Ft | Prior Sale |
|---|---|---|---|---|---|
| 04/06/2026 04/06/26 | Sold | $190,000 | -10.4% | $158 / Sq Ft | |
| 09/26/2025 09/26/25 | Price Changed | $212,000 | -1.4% | $177 / Sq Ft | |
| 08/21/2025 08/21/25 | For Sale | $215,000 | +65.4% | $179 / Sq Ft | |
| 01/08/2021 01/08/21 | Sold | $130,000 | -3.7% | $108 / Sq Ft | View Prior Sale |
| 11/05/2020 11/05/20 | For Sale | $135,000 | -- | $113 / Sq Ft |
We collect this data history from publicly available records. To have your information removed, we recommend requesting removal directly through your county’s website.
| Year | Tax Paid | Tax Assessment Tax Assessment Total Assessment is a certain percentage of the fair market value that is determined by local assessors to be the total taxable value of land and additions on the property. | Land | Improvement |
|---|---|---|---|---|
| 2025 | $992 | $3,100 | $390 | $2,710 |
| 2024 | $992 | $3,100 | $390 | $2,710 |
| 2023 | $914 | $5,550 | $1,850 | $3,700 |
| 2022 | $666 | $3,100 | $390 | $2,710 |
| 2021 | $561 | $2,700 | $380 | $2,320 |
| 2020 | $505 | $2,700 | $380 | $2,320 |
| 2019 | $546 | $2,700 | $380 | $2,320 |
| 2018 | $605 | $2,700 | $380 | $2,320 |
| 2017 | $597 | $2,700 | $380 | $2,320 |
| 2015 | $535 | $2,760 | $400 | $2,360 |
| 2014 | $535 | $2,760 | $400 | $2,360 |
| 2013 | $535 | $2,760 | $400 | $2,360 |
Seller's Agent in 2026
Cathy Clay
Howard Hanna Allen Tate - Greenville Downtown
(864) 684-8052
112 Total Sales
R
Buyer's Agent in 2026
Ryan Woodring
EXP Realty LLC
(828) 708-3818
8 Total Sales
V
Seller's Agent in 2021
Vaughan Moore
Upstate Realty, Inc.
Source: Greater Greenville Association of REALTORS®
MLS Number: 1567090
APN: 906-04-02-018
Disclaimer: Certain information contained herein is derived from information provided by parties other than Homes.com. All information provided is deemed reliable, but is not guaranteed to be accurate and should be independently verified.
IDX information is provided exclusively for personal, non-commercial use, and may not be used for any purpose other than to identify prospective properties consumers may be interested in purchasing. Information is deemed reliable but not guaranteed.
Ask me questions while you tour the home.