
Seller's Agent in 2026
Glenda Hall
UCRE Heart of Texas Land & Hom
(254) 749-6307
179 Total Sales
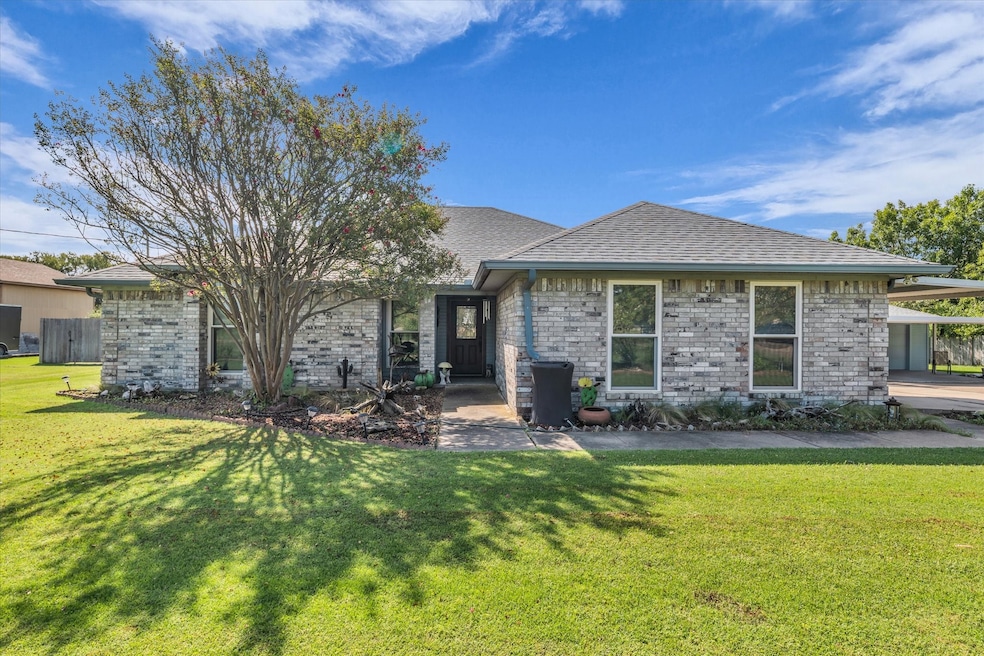


Located on approximately one acre in McLennan County, this property combines comfortable living space, valuable outbuildings, and a convenient Waco location. The home features an open-concept layout filled with natural light, multiple living areas, and flexible-use spaces that can serve as a home office, media room, game room, guest area, or additional bedroom setup. The kitchen flows seamlessly into the main living space, creating an inviting environment for everyday living and entertaining.
A major highlight of the property is the 24' x 30' workshop, providing ample space for hobbies, projects, equipment storage, or small business use. Additional improvements include a detached 13' x 24' man cave that creates a dedicated space for recreation, entertainment, or personal interests, as well as a detached two-car garage measuring approximately 20' x 24' that provides covered parking and additional storage.
The one-acre lot provides room for gardening, outdoor recreation, RV parking, boat storage, and enjoying the privacy of country-style living while remaining close to city conveniences. Located just minutes from downtown Waco, Baylor University, Bellmead, Hewitt, China Spring, and Interstate 35, the property offers convenient access to shopping, dining, healthcare, employment centers, and major Central Texas travel routes.
Properties featuring acreage, workshop space, detached garage facilities, and flexible-use buildings are increasingly difficult to find in today's market. This property combines space, functionality, and a desirable location in one unique package.
Last Agent to Sell the Property
UCRE Heart of Texas Land & Hom License #0578236 Listed on: 11/03/2025
Last Buyer's Agent
UCRE Heart of Texas Land & Hom License #0578236 Listed on: 11/03/2025
We collect this data history from publicly available records. To have your information removed, we recommend requesting removal directly through your county’s website.
We collect this data history from publicly available records. To have your information removed, we recommend requesting removal directly through your county’s website.
| Date | Event | Price | List to Sale | Price per Sq Ft |
|---|---|---|---|---|
| 08/12/2026 08/12/26 | Sold | -- | -- | -- |
| 07/13/2026 07/13/26 | Pending | -- | -- | -- |
| 04/23/2026 04/23/26 | Price Changed | $475,000 | -5.0% | $223 / Sq Ft |
| 02/04/2026 02/04/26 | Price Changed | $499,900 | -9.1% | $235 / Sq Ft |
| 11/25/2025 11/25/25 | Price Changed | $550,000 | -7.6% | $259 / Sq Ft |
| 11/03/2025 11/03/25 | For Sale | $595,000 | -- | $280 / Sq Ft |
We collect this data history from publicly available records. To have your information removed, we recommend requesting removal directly through your county’s website.
| Year | Tax Paid | Tax Assessment Tax Assessment Total Assessment is a certain percentage of the fair market value that is determined by local assessors to be the total taxable value of land and additions on the property. | Land | Improvement |
|---|---|---|---|---|
| 2026 | $1,210 | $441,683 | ||
| 2025 | $1,367 | $401,530 | ||
| 2024 | $4,980 | $363,000 | $0 | $0 |
| 2023 | $4,747 | $330,000 | $0 | $0 |
| 2022 | $4,808 | $300,000 | $28,100 | $271,900 |
| 2021 | $5,560 | $300,000 | $28,100 | $271,900 |
| 2020 | $5,341 | $281,190 | $27,500 | $253,690 |
| 2019 | $5,373 | $280,760 | $25,500 | $255,260 |
| 2018 | $4,566 | $240,360 | $25,000 | $215,360 |
| 2017 | $3,937 | $222,340 | $15,000 | $207,340 |
| 2016 | $3,579 | $188,530 | $15,000 | $173,530 |
| 2015 | $2,432 | $168,980 | $13,000 | $155,980 |
| 2014 | $2,432 | $165,700 | $13,000 | $152,700 |
Seller's Agent in 2026
Glenda Hall
UCRE Heart of Texas Land & Hom
(254) 749-6307
179 Total Sales
Buyer Co-Listing Agent in 2026
Gerald Hunter
UCRE Heart of Texas Land & Hom
(512) 906-5738
15 Total Sales
Source: North Texas Real Estate Information Systems (NTREIS)
MLS Number: 21102646
APN: 20-003400-004816-1
Disclaimer: Certain information contained herein is derived from information provided by parties other than Homes.com. All information provided is deemed reliable, but is not guaranteed to be accurate and should be independently verified.
Listing information provided in part by the North Texas Real Estate Information Systems, Inc, for personal, non-commercial use by viewers of this site and may not be reproduced or redistributed. All information is deemed reliable but not guaranteed. Copyright © NTREIS 2026. All rights reserved
Ask me questions while you tour the home.