
Seller's Agent in 2025
Brittany Newman
DRB Group Realty, LLC
(240) 457-9391
2,423 Total Sales
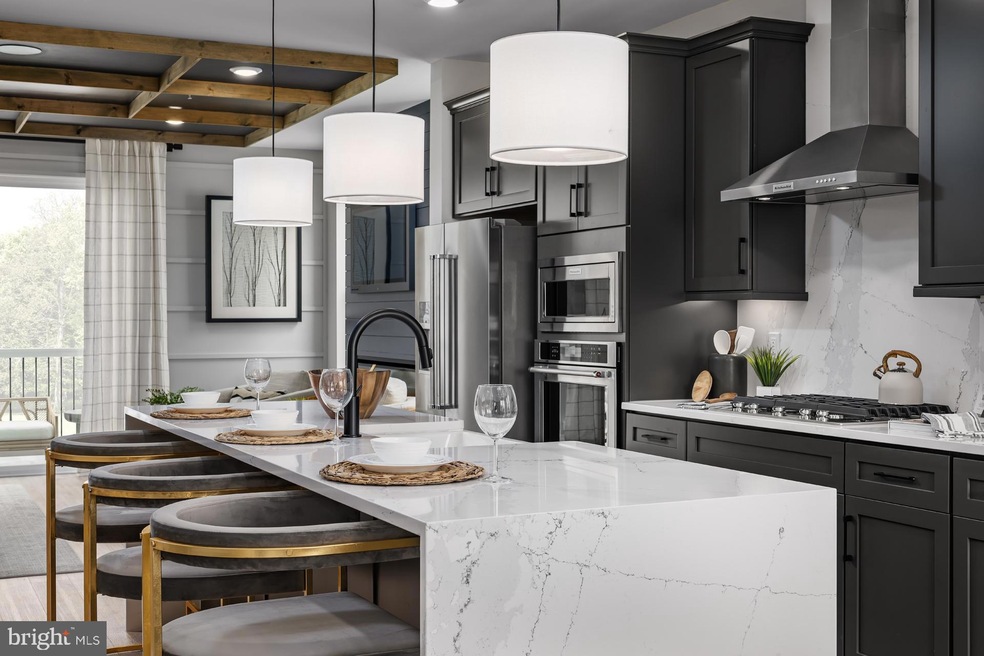


The Rockland is an open-concept townhome with modern finishes and an urban aesthetic! Enter the home through the main entryway or rear load 2-car garage, both of which lead into a spacious home office and full bathroom. Ascending to the second level, you will discover the spacious main living space comprised of a sunlit family room, open dining room perfect for entertaining featuring a chef style kitchen with range hood, wall oven and built in microwave. With an oversized island this space is truly chef worthy. When it's time to relax, retreat to the primary suite, a private getaway that can be found on the third level of the townhome. Spacious by design, this suite offers a walk in in closet and a spa-like bathroom complete with a dual sink vanity, and a seated shower. The laundry room is also located on the third level, conveniently accessible from the primary suite and secondary bedrooms. Enjoy stunning views from the fourth floor loft deck, a private outdoor living area perfect for entertaining family, friends, and loved ones. The fourth floor is flexible in design offering spacious 4th bedroom and full bathroom with open recreation or flex space. Beautiful designer finishes have been selected throughout. ***THIS PROPERTYMAY QUALIFY FOR THE BROWNFIELD TAX CREDIT. WHICH COULD RESULT IN UP TO A 70% REDUCTION INANNUAL CITY PROPERTY TAXES FOR TEN YEARS*** See sales consultant for more information. *Photos may not be of actual home.
Last Agent to Sell the Property
(240) 457-9391 bnewman@drbgroup.com DRB Group Realty, LLC Listed on: 01/08/2025
We collect this data history from publicly available records. To have your information removed, we recommend requesting removal directly through your county’s website.
| Date | Event | Price | List to Sale | Price per Sq Ft |
|---|---|---|---|---|
| 06/13/2025 06/13/25 | Sold | $749,333 | 0.0% | $299 / Sq Ft |
| 03/15/2025 03/15/25 | Pending | -- | -- | -- |
| 02/20/2025 02/20/25 | Price Changed | $749,333 | +3.1% | $299 / Sq Ft |
| 01/14/2025 01/14/25 | Price Changed | $726,555 | +1.0% | $290 / Sq Ft |
| 01/08/2025 01/08/25 | For Sale | $719,555 | -- | $287 / Sq Ft |
Seller's Agent in 2025
Brittany Newman
DRB Group Realty, LLC
(240) 457-9391
2,423 Total Sales
M
Buyer's Agent in 2025
Michelle Moody
Michelle Moody
(202) 391-5901
2 Total Sales
Source: Bright MLS
MLS Number: MDBA2152024
Disclaimer: Certain information contained herein is derived from information provided by parties other than Homes.com. All information provided is deemed reliable, but is not guaranteed to be accurate and should be independently verified.
The data relating to real estate for sale on this website appears in part through the BRIGHT Internet Data Exchange program, a voluntary cooperative exchange of property listing data between licensed real estate brokerage firms, and is provided by BRIGHT through a licensing agreement.
Listing information is from various brokers who participate in the Bright MLS IDX program and not all listings may be visible on the site.
The property information being provided on or through the website is for the personal, non-commercial use of consumers and such information may not be used for any purpose other than to identify prospective properties consumers may be interested in purchasing.
Some properties which appear for sale on the website may no longer be available because they are for instance, under contract, sold or are no longer being offered for sale.
Property information displayed is deemed reliable but is not guaranteed.
Copyright 2026 Bright MLS, Inc.
Ask me questions while you tour the home.