
Erin Brady
Responds Quickly
Better Homes And Gardens Real Estate Palmetto
(843) 890-8365
36 Total Sales
3 in Summerville
$235K - $595K Price Range


Estimated Value: $132,000 - $163,000
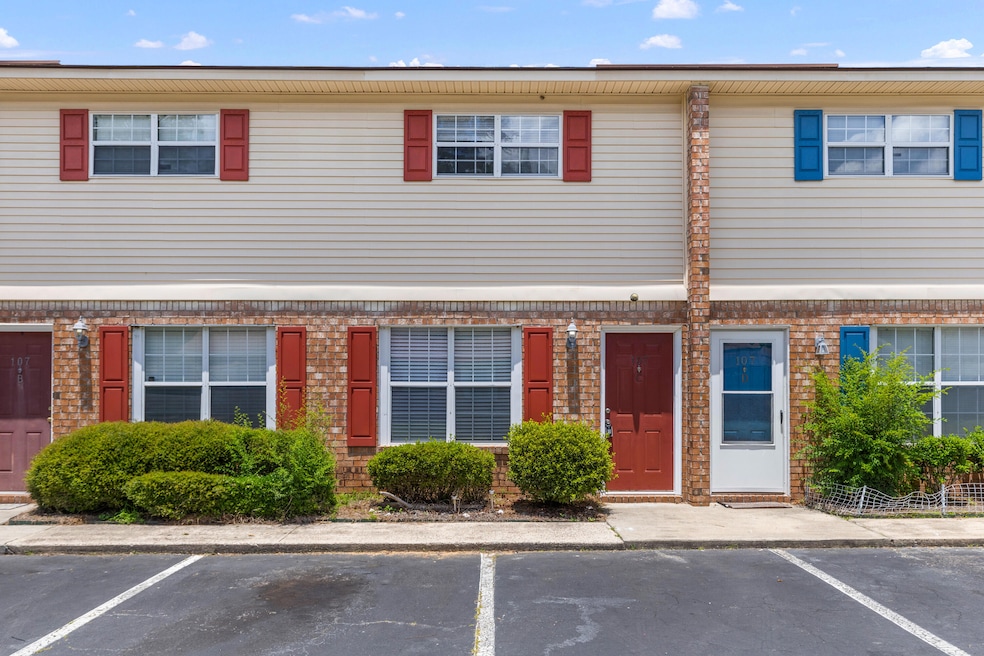
Welcome to Honey Ridge Villas, a well-maintained community located in the desirable Dorchester District 2 school zone. This two-story, 2 bedroom, 1.5 bath condo offers a functional layout and recent upgrades, including a brand-new HVAC system for added comfort and peace of mind.The first floor features durable LVP flooring throughout and includes a spacious living room, powder room, dedicated dining area, and galley-style kitchen with stainless steel kitchen appliances. Sliding glass doors lead out to a private, fenced-in patio - perfect for outdoor dining or a small garden space!Upstairs, you'll find two generously sized bedrooms connected by a full bathroom for easy use on a daily basis. Honey Ridge Villas offers great amenities, including a swimming pool, tennis courts, (more)a clubhouse with a fitness center and laundry facility. To help keep monthly expenses low, the HOA fee covers insurance of the roof and exteriors of each building while basic cable, water and sewer, and trash services so electricity and internet are your only utility costs! Conveniently located near shopping, dining, and major commuter routes, this property is a great opportunity for a first-time buyer, downsizer, or investor.
Last Agent to Sell the Property
The Charleston Property Company License #86326 Listed on: 06/21/2025
We collect this data history from publicly available records. To have your information removed, we recommend requesting removal directly through your county’s website.
Erin Brady
Better Homes And Gardens Real Estate Palmetto
(843) 890-8365
36 Total Sales
3 in Summerville
$235K - $595K Price Range
Chrissy Howard
RE/MAX Cornerstone Realty
(843) 438-6878
20 Total Sales
5 in Summerville
$264K - $705K Price Range
Nicole Barnette
The Real Estate Firm
(843) 594-1367
50 Total Sales
4 in Summerville
$208K - $552K Price Range
Theresa Stanton
AgentOwned Realty Preferred Group
(843) 938-5313
11 Total Sales
2 in Summerville
$350K - $391K Price Range
Ellen Chin
Realty ONE Group Coastal
(516) 386-9539
26 Total Sales
3 in Summerville
$130K - $450K Price Range
Cassandra Littrell
Three Real Estate LLC
(561) 821-8395
35 Total Sales
7 in Summerville
$255K - $620K Price Range
We collect this data history from publicly available records. To have your information removed, we recommend requesting removal directly through your county’s website.
| Date | Buyer | Sale Price | Title Company |
|---|---|---|---|
| $155,000 | None Listed On Document | ||
| $50,500 | -- | ||
| $57,000 | -- | ||
| $51,900 | -- |
We collect this data history from publicly available records. To have your information removed, we recommend requesting removal directly through your county’s website.
| Date | Status | Borrower | Loan Amount |
|---|---|---|---|
| Open | $157,712 |
We collect this data history from publicly available records. To have your information removed, we recommend requesting removal directly through your county’s website.
| Date | Event | Price | List to Sale | Price per Sq Ft |
|---|---|---|---|---|
| 09/02/2025 09/02/25 | Sold | $155,000 | -8.8% | $164 / Sq Ft |
| 06/21/2025 06/21/25 | For Sale | $170,000 | -- | $180 / Sq Ft |
We collect this data history from publicly available records. To have your information removed, we recommend requesting removal directly through your county’s website.
| Year | Tax Paid | Tax Assessment Tax Assessment Total Assessment is a certain percentage of the fair market value that is determined by local assessors to be the total taxable value of land and additions on the property. | Land | Improvement |
|---|---|---|---|---|
| 2025 | $577 | $8,619 | $1,800 | $6,819 |
| 2024 | $1,530 | $8,619 | $1,800 | $6,819 |
| 2023 | $1,530 | $4,194 | $600 | $3,594 |
| 2022 | $1,376 | $3,410 | $70 | $3,340 |
| 2021 | $1,376 | $3,410 | $70 | $3,340 |
| 2020 | $1,306 | $2,960 | $60 | $2,900 |
| 2019 | $1,287 | $2,960 | $60 | $2,900 |
| 2018 | $1,102 | $2,960 | $60 | $2,900 |
| 2017 | $1,099 | $2,960 | $60 | $2,900 |
| 2016 | $1,082 | $2,960 | $60 | $2,900 |
| 2015 | $1,080 | $2,960 | $60 | $2,900 |
| 2014 | $1,518 | $72,680 | $0 | $0 |
| 2013 | -- | $4,360 | $0 | $0 |
M
Seller's Agent in 2025
Megan Alexander
The Charleston Property Company
(843) 499-1909
113 Total Sales
M
Buyer's Agent in 2025
Mary Gillis
Old South Realty, LLC
(843) 345-6494
38 Total Sales
Source: CHS Regional MLS
MLS Number: 25017296
APN: 154-14-03-061
Disclaimer: Certain information contained herein is derived from information provided by parties other than Homes.com. All information provided is deemed reliable, but is not guaranteed to be accurate and should be independently verified.
The information is being provided by Charleston Trident MLS. Information deemed reliable but not guaranteed. Information is provided for consumers' personal, non-commercial use, and may not be used for any purpose other than the identification of potential properties for purchase. © 2026 Charleston Trident MLS. All Rights Reserved
Ask me questions while you tour the home.