
Jaquon Robinson
Norluxe Realty
(866) 341-3704
55 Total Sales
2 in Wetumpka
$100K - $750K Price Range


Estimated Value: $351,000 - $481,000
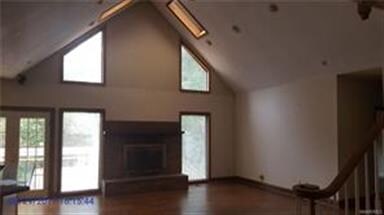
FIVE BEDROOM WITH BONUS ROOM HAS PRIVATE 5 ACRE LOT DIVIDED INTO TWO PARCELS AND FENCED AT BACK OF HOUSE.
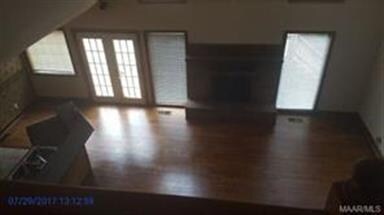
OPEN FLOOR PLAN IN GREATROOM KITCHEN BREAKFAST AREA. SEPARATE LIVING ROOM AND SEPARATE DINING ROOM OFF FRONT OF HOUSE. THREE BEDROOMS DOWNSTAIRS AND SEPARATE LARGE ROOM USED FOR TWO SEPARATE CLOSETS WITH SHELVING, SITTING AREA AND SEPARATE CLOSET FOR WASHER DRYER OFF MASTER BEDROOM.
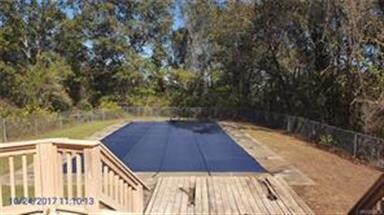
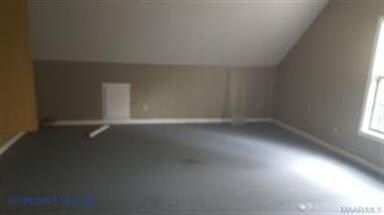
BONUS ROOM COULD BE CONSIDERED SIXTH BEDROOM WITH ATTIC CLOSET. LARGE DECK LEADING TO NICE SALT WATER POOL W/ACCESS FROM MASTER BEDROOM. 2CAR CARPORT & 1.5 CAR GARAGE WITH ROOM FOR WORKSHOP.
Last Agent to Sell the Property
Marsha Raines
Alabama Area Realty License #0075016 Listed on: 12/28/2017
We collect this data history from publicly available records. To have your information removed, we recommend requesting removal directly through your county’s website.
Jaquon Robinson
Norluxe Realty
(866) 341-3704
55 Total Sales
2 in Wetumpka
$100K - $750K Price Range
Autumn Pate
Keller Williams Realty Hoover
(659) 207-9185
21 Total Sales
1 in Wetumpka
$189,000 Price
Steven Dillard
RE/MAX Properties LLC
(334) 398-6129
158 Total Sales
14 in Wetumpka
$252K - $476K Price Range
Vianney Garcia Lopez
Scarborough & Associates
(334) 801-0671
19 Total Sales
1 in Wetumpka
$199,000 Price
Kendra Hayes
RealtySouth - Chilton II
(659) 204-7248
153 Total Sales
4 in Wetumpka
$295K - $500K Price Range
Robin Davies
Realty Connection
(205) 827-6447
145 Total Sales
10 in Wetumpka
$215K - $345K Price Range
We collect this data history from publicly available records. To have your information removed, we recommend requesting removal directly through your county’s website.
| Date | Buyer | Sale Price | Title Company |
|---|---|---|---|
| $158,800 | -- | ||
| $289,000 | -- |
We collect this data history from publicly available records. To have your information removed, we recommend requesting removal directly through your county’s website.
| Date | Event | Price | List to Sale | Price per Sq Ft |
|---|---|---|---|---|
| 06/22/2018 06/22/18 | Sold | $158,800 | -32.4% | $46 / Sq Ft |
| 06/07/2018 06/07/18 | Pending | -- | -- | -- |
| 12/28/2017 12/28/17 | For Sale | $235,000 | -- | $69 / Sq Ft |
We collect this data history from publicly available records. To have your information removed, we recommend requesting removal directly through your county’s website.
| Year | Tax Paid | Tax Assessment Tax Assessment Total Assessment is a certain percentage of the fair market value that is determined by local assessors to be the total taxable value of land and additions on the property. | Land | Improvement |
|---|---|---|---|---|
| 2025 | $825 | $32,720 | $0 | $0 |
| 2024 | $825 | $32,720 | $0 | $0 |
| 2023 | $825 | $327,290 | $32,050 | $295,240 |
| 2022 | $719 | $30,477 | $1,920 | $28,557 |
| 2021 | $544 | $23,457 | $1,920 | $21,537 |
| 2020 | $620 | $26,517 | $1,920 | $24,597 |
| 2019 | $544 | $23,714 | $2,177 | $21,537 |
| 2018 | $1,180 | $23,262 | $1,845 | $21,417 |
| 2017 | $1,164 | $46,540 | $3,691 | $42,849 |
| 2016 | $463 | $23,262 | $1,845 | $21,417 |
| 2014 | $566 | $223,630 | $14,030 | $209,600 |
M
Seller's Agent in 2018
Marsha Raines
Alabama Area Realty
Buyer's Agent in 2018
Angie Carter
RE/MAX
(334) 850-1955
154 Total Sales
Source: Montgomery Area Association of REALTORS®
MLS Number: 426339
APN: 18-04-20-0-000-003005-0
Disclaimer: Certain information contained herein is derived from information provided by parties other than Homes.com. All information provided is deemed reliable, but is not guaranteed to be accurate and should be independently verified.
Information is deemed reliable, but not guaranteed. Listing Information Copyright 2026 Multiple Listing Service, Inc. of Montgomery Area Association of REALTORS® Inc. The information being provided is for consumers' personal, non-commercial use and will not be used for any purpose other than to identify prospective properties consumers may be interested in purchasing. The data relating to real estate for sale on this web site comes in part from the IDX Program of the Multiple Listing Service, Inc. of Montgomery Area Association of REALTORS® Inc. Real estate listings held by brokerage firms other than Ten-X are governed by MLS Rules and Regulations and detailed information about them includes the name of the listing companies.
Ask me questions while you tour the home.