A
Seller's Agent in 2026
Anita Prendez
eXp Realty
(540) 200-9084
19 Total Sales
Estimated Value: $893,169
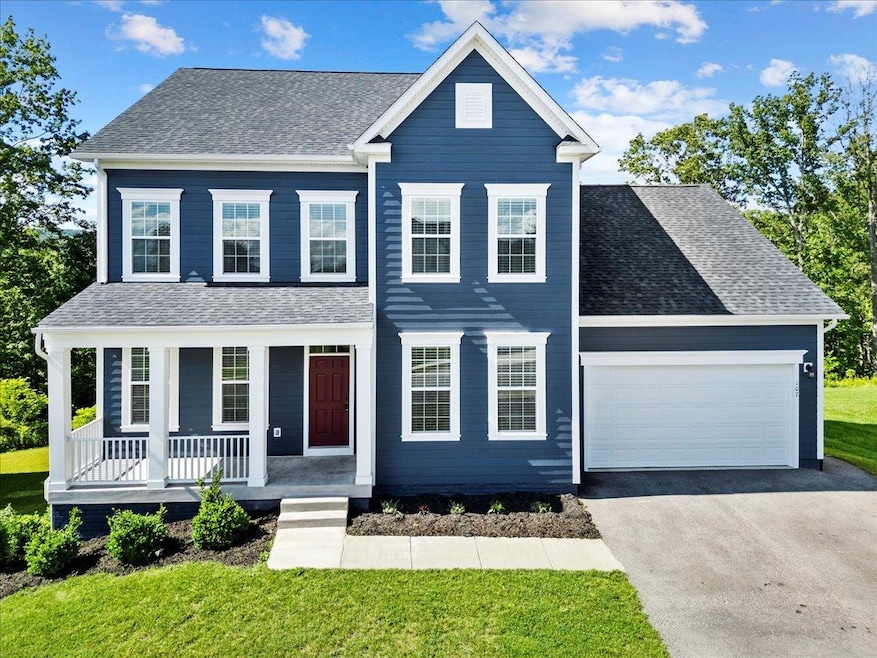
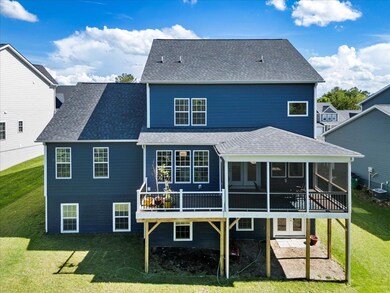
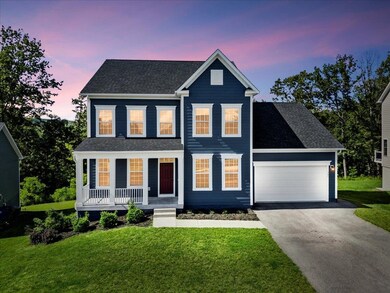
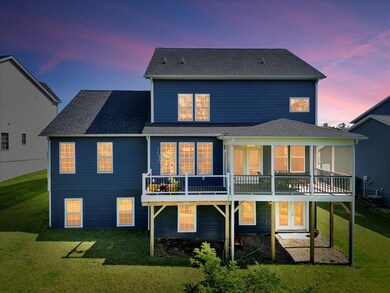
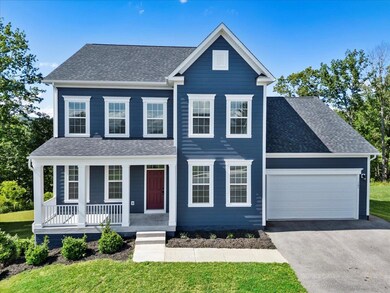
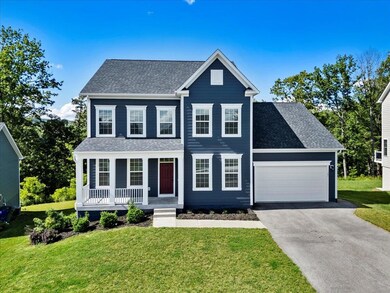
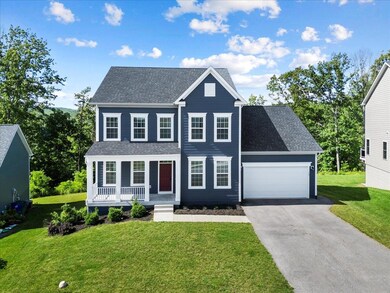
Tucked in the middle of a quiet cul-de-sac in the Kincloch Community and just minutes from Virginia Tech.Only 3 years young, this stunning 6-bedroom, 4.5-bath beauty offers approx. 5,074 sq ft of comfort, charm, and modern ease. The main level welcomes you with a cozy gas log fireplace, a fully screened-in sun porch perfect for relaxing, and an open back deck plumbed for a gas grill—ideal for summer cookouts and starlit evenings. You’ll also find a dedicated home office, laundry room, half bath & a guest suite with its own private bath. Upstairs, the true primary suite feels like a private retreat, complete with upgraded tile, soaking tub, waterfall double shower, & a spacious walk-in closet. The fully finished walk-out basement offers a fantastic entertainment space, a sixth bedroom, & 4th full bath—perfect for guests or extended family. Schedule a showing today!
Last Buyer's Agent
Unrepresented Buyer Agent
Unrepresented Buyer
We collect this data history from publicly available records. To have your information removed, we recommend requesting removal directly through your county’s website.
We collect this data history from publicly available records. To have your information removed, we recommend requesting removal directly through your county’s website.
| Date | Buyer | Sale Price | Title Company |
|---|---|---|---|
| $805,400 | New Title Company Name | ||
| $93,500 | Fidelity National Title |
We collect this data history from publicly available records. To have your information removed, we recommend requesting removal directly through your county’s website.
| Date | Status | Borrower | Loan Amount |
|---|---|---|---|
| Open | $640,000 |
We collect this data history from publicly available records. To have your information removed, we recommend requesting removal directly through your county’s website.
| Date | Event | Price | List to Sale | Price per Sq Ft |
|---|---|---|---|---|
| 01/16/2026 01/16/26 | Sold | $895,000 | -3.2% | $176 / Sq Ft |
| 12/15/2025 12/15/25 | Pending | -- | -- | -- |
| 09/19/2025 09/19/25 | For Sale | $925,000 | +3.4% | $182 / Sq Ft |
| 09/02/2025 09/02/25 | Off Market | $895,000 | -- | -- |
| 08/22/2025 08/22/25 | Price Changed | $949,999 | -0.5% | $187 / Sq Ft |
| 08/13/2025 08/13/25 | Price Changed | $954,999 | -0.5% | $188 / Sq Ft |
| 08/06/2025 08/06/25 | Price Changed | $959,999 | -0.4% | $189 / Sq Ft |
| 07/22/2025 07/22/25 | Price Changed | $963,999 | -0.1% | $190 / Sq Ft |
| 06/22/2025 06/22/25 | For Sale | $965,000 | -- | $190 / Sq Ft |
We collect this data history from publicly available records. To have your information removed, we recommend requesting removal directly through your county’s website.
| Year | Tax Paid | Tax Assessment Tax Assessment Total Assessment is a certain percentage of the fair market value that is determined by local assessors to be the total taxable value of land and additions on the property. | Land | Improvement |
|---|---|---|---|---|
| 2026 | $6,811 | $840,900 | $85,000 | $755,900 |
| 2025 | $6,391 | $840,900 | $85,000 | $755,900 |
| 2024 | $6,307 | $840,900 | $85,000 | $755,900 |
| 2023 | $5,886 | $840,900 | $85,000 | $755,900 |
| 2022 | $757 | $85,000 | $85,000 | $0 |
A
Seller's Agent in 2026
Anita Prendez
eXp Realty
(540) 200-9084
19 Total Sales
U
Buyer's Agent in 2026
Unrepresented Buyer Agent
Unrepresented Buyer
Source: New River Valley Association of REALTORS®
MLS Number: 424487

APN: 136T54
Disclaimer: Certain information contained herein is derived from information provided by parties other than Homes.com. All information provided is deemed reliable, but is not guaranteed to be accurate and should be independently verified.
IDX information is provided exclusively for personal, non-commercial use, and may not be used for any purpose other than to identify prospective properties consumers may be interested in purchasing. Information is deemed reliable but not guaranteed.
Ask me questions while you tour the home.