
Nichole Sedberry
True North Realty
(843) 703-1912
29 Total Sales
3 in Summerville
$270K - $905K Price Range


Estimated Value: $330,612
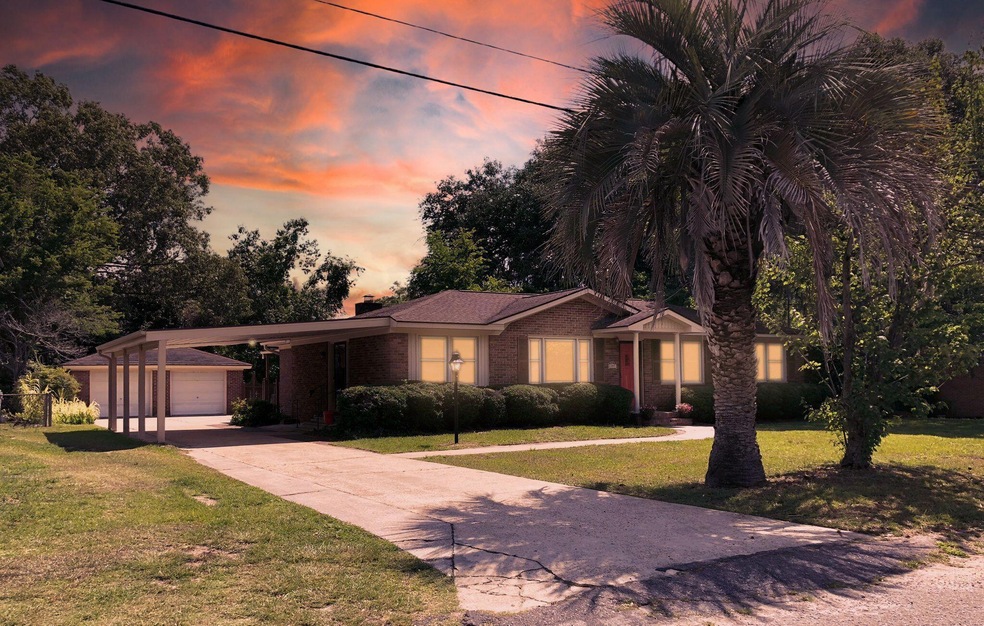
No HOA! Ranch style home! This well-maintained brick ranch has 3 bedrooms, 2 full baths, plus a bonus room AND a workshop/storage or 2 car garage! Situated on 1/3 of an acre lot, you'll have plenty of space to park your boat or RV, etc...and no HOA to bother you about it! The kitchen has BRAND NEW GRANITE COUNTERS single-bowl sink plus white cabinets and a spacious breakfast room. A Family Room which is located just off the breakfast nook, a Formal Dining Room. If you're looking for space, this home has it! Conveniently located in Ladson near shopping, schools, the Summerville Medical Center.You are only minutes away from the Charleston International Airport, Downtown Summerville, and I-26.
Last Agent to Sell the Property
Carolina One Real Estate License #103756 Listed on: 06/07/2022
We collect this data history from publicly available records. To have your information removed, we recommend requesting removal directly through your county’s website.
Nichole Sedberry
True North Realty
(843) 703-1912
29 Total Sales
3 in Summerville
$270K - $905K Price Range
Stephanie Howard
AgentOwned Realty Charleston Group
(854) 205-4406
39 Total Sales
1 in Summerville
$497,500 Price
Robin Phillips
EXP Realty LLC
(854) 222-7007
75 Total Sales
10 in Summerville
$303K - $525K Price Range
Melissa Pugh
Realty ONE Group Coastal
(854) 777-0502
146 Total Sales
45 in Summerville
$160K - $640K Price Range
Susan Gardner
Flowertown Realty, LLC
(854) 444-8454
55 Total Sales
23 in Summerville
$200K - $925K Price Range
Angela Miller
The American Realty
(888) 431-4822
140 Total Sales
28 in Summerville
$140K - $1.6M Price Range
We collect this data history from publicly available records. To have your information removed, we recommend requesting removal directly through your county’s website.
| Date | Event | Price | List to Sale | Price per Sq Ft | Prior Sale |
|---|---|---|---|---|---|
| 07/13/2022 07/13/22 | Sold | $321,000 | +7.0% | $199 / Sq Ft | |
| 06/18/2022 06/18/22 | Pending | -- | -- | -- | |
| 06/07/2022 06/07/22 | For Sale | $299,990 | +66.7% | $186 / Sq Ft | |
| 11/14/2019 11/14/19 | Sold | $180,000 | 0.0% | $109 / Sq Ft | View Prior Sale |
| 10/15/2019 10/15/19 | Pending | -- | -- | -- | |
| 10/04/2019 10/04/19 | For Sale | $180,000 | -- | $109 / Sq Ft |
We collect this data history from publicly available records. To have your information removed, we recommend requesting removal directly through your county’s website.
| Year | Tax Paid | Tax Assessment Tax Assessment Total Assessment is a certain percentage of the fair market value that is determined by local assessors to be the total taxable value of land and additions on the property. | Land | Improvement |
|---|---|---|---|---|
| 2025 | $2,246 | $12,094 | $3,400 | $8,694 |
| 2024 | $2,246 | $18,141 | $5,100 | $13,041 |
| 2023 | $2,246 | $18,141 | $5,100 | $13,041 |
| 2022 | $1,355 | $7,200 | $1,200 | $6,000 |
| 2021 | $1,355 | $7,200 | $1,200 | $6,000 |
| 2020 | $1,252 | $3,680 | $800 | $2,880 |
| 2019 | $449 | $3,680 | $800 | $2,880 |
| 2018 | $365 | $3,680 | $800 | $2,880 |
| 2017 | $363 | $3,680 | $800 | $2,880 |
| 2016 | $353 | $3,680 | $800 | $2,880 |
| 2015 | $352 | $3,680 | $800 | $2,880 |
| 2014 | -- | $113,965 | $0 | $0 |
| 2013 | -- | $4,560 | $0 | $0 |
DS
Seller's Agent in 2022
Daniel Soto
Carolina One Real Estate
(843) 871-9000
56 Total Sales
Buyer's Agent in 2022
Joan Rhoten
AgentOwned Realty Co. Premier Group, Inc.
(513) 518-7475
30 Total Sales
AH
Buyer Co-Listing Agent in 2022
Ashley Hickey-sy
AgentOwned Realty Co. Premier Group, Inc.
Seller's Agent in 2019
Sean Jager
EXP Realty LLC
(888) 440-2798
201 Total Sales
Buyer's Agent in 2019
Audra Walters
Carolina Elite Real Estate
(843) 805-9165
58 Total Sales
Source: CHS Regional MLS
MLS Number: 22015019
APN: 162-01-01-004
Disclaimer: Certain information contained herein is derived from information provided by parties other than Homes.com. All information provided is deemed reliable, but is not guaranteed to be accurate and should be independently verified.
The information is being provided by Charleston Trident MLS. Information deemed reliable but not guaranteed. Information is provided for consumers' personal, non-commercial use, and may not be used for any purpose other than the identification of potential properties for purchase. © 2026 Charleston Trident MLS. All Rights Reserved
Ask me questions while you tour the home.