
Mitzi Matlock
Benchmark Realty LLC
(615) 437-4629
84 Total Sales
1 in Waverly
$218,000 Price

Estimated Value: $162,994
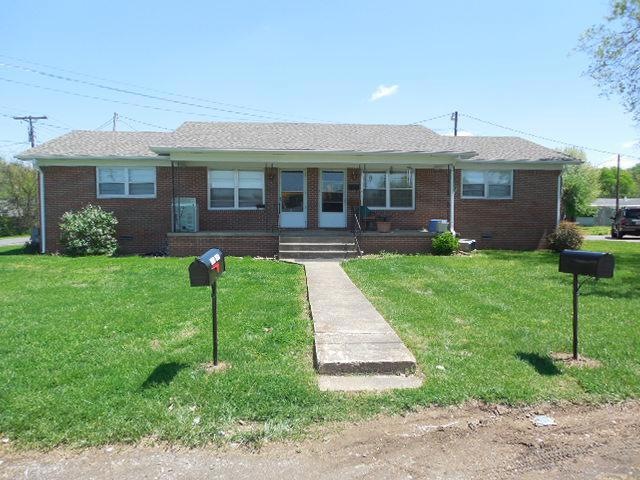
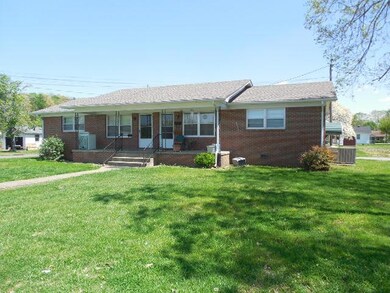
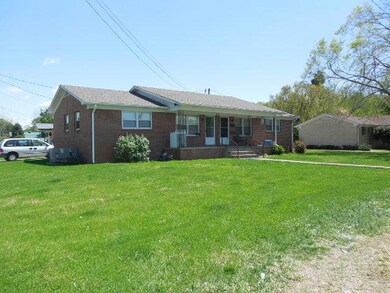
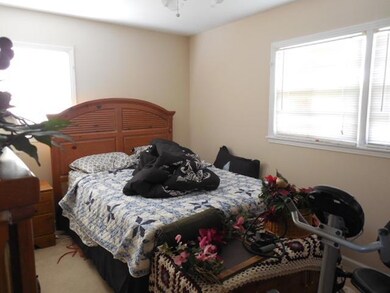
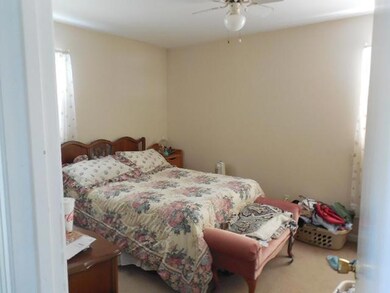
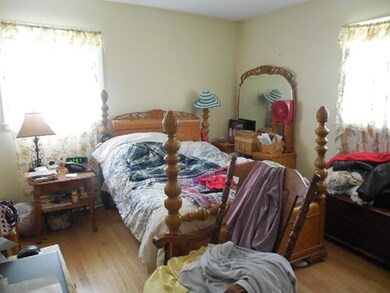
Brick duplex in nice condition. Both sides presently rented. Each side consists of large living room, kitchen with eating area, utility room, 2 bedrooms, 1 full ceramic bath with tub/shower combo. Appliances remain. Shared Covered front porch.
Last Agent to Sell the Property
Terry Wiles
Brokerage Phone: 9312093318 Listed on: 04/25/2014
Mitzi Matlock
Benchmark Realty LLC
(615) 437-4629
84 Total Sales
1 in Waverly
$218,000 Price
Crystal Lamberth
Crye-Leike, Inc., REALTORS
(833) 991-3191
50 Total Sales
2 in Waverly
$179K - $225K Price Range
Vance Hudgins
Benchmark Realty, LLC
(615) 639-5350
43 Total Sales
1 in Waverly
$287,000 Price
Melinda Keys
Synergy Realty Network, LLC
(615) 314-8271
80 Total Sales
1 in Waverly
$229,900 Price
Kathie McClanahan
Rushton & Co.
(629) 333-0063
34 Total Sales
13 in Waverly
$20K - $825K Price Range
Elizabeth Payne
Coldwell Banker Southern Realty
(615) 703-5625
49 Total Sales
1 in Waverly
$123,500 Price
We collect this data history from publicly available records. To have your information removed, we recommend requesting removal directly through your county’s website.
| Date | Event | Price | List to Sale | Price per Sq Ft |
|---|---|---|---|---|
| 08/25/2016 08/25/16 | Pending | -- | -- | -- |
| 08/25/2016 08/25/16 | For Sale | $301,775 | +235.3% | $353 / Sq Ft |
| 06/17/2014 06/17/14 | Sold | $90,000 | -- | $105 / Sq Ft |
We collect this data history from publicly available records. To have your information removed, we recommend requesting removal directly through your county’s website.
| Year | Tax Paid | Tax Assessment Tax Assessment Total Assessment is a certain percentage of the fair market value that is determined by local assessors to be the total taxable value of land and additions on the property. | Land | Improvement |
|---|---|---|---|---|
| 2025 | $1,473 | $48,480 | $2,400 | $46,080 |
| 2024 | $1,478 | $48,480 | $2,400 | $46,080 |
| 2023 | $1,477 | $48,480 | $2,400 | $46,080 |
| 2022 | $1,148 | $35,760 | $4,040 | $31,720 |
| 2021 | $883 | $11,960 | $4,040 | $7,920 |
| 2020 | $1,163 | $36,240 | $4,040 | $32,200 |
| 2019 | $1,001 | $30,400 | $4,000 | $26,400 |
| 2018 | $1,001 | $30,400 | $4,000 | $26,400 |
| 2017 | $1,001 | $30,400 | $4,000 | $26,400 |
| 2016 | $1,113 | $31,280 | $6,560 | $24,720 |
| 2015 | $1,113 | $31,280 | $6,560 | $24,720 |
| 2014 | $581 | $16,338 | $0 | $0 |
T
Seller's Agent in 2014
Terry Wiles
Buyer's Agent in 2014
Vicki Stribling
Bill Collier Realty & Auction Co.
(931) 622-0405
167 Total Sales
Source: Realtracs
MLS Number: RTC1535882
APN: 064G-C-001.01
Disclaimer: Certain information contained herein is derived from information provided by parties other than Homes.com. All information provided is deemed reliable, but is not guaranteed to be accurate and should be independently verified.
All data is obtained from various sources and may not have been verified by broker or MLS GRID. Supplied Open House Information is subject to change without notice. All information should be independently reviewed and verified for accuracy. Properties may or may not be listed by the office/agent presenting the information. Some IDX listings have been excluded from this website.
Listings courtesy of Realtracs as distributed by MLS GRID.
Based on information submitted to the MLS GRID
Ask me questions while you tour the home.