
John Stamps
The Stamps Real Estate Company
(901) 546-4760
78 Total Sales
1 in Downtown Memphis
$105,500 Price
Estimated Value: $183,653 - $254,000
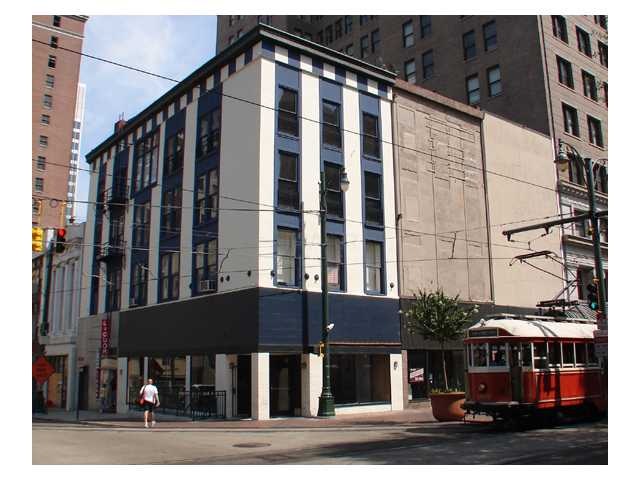

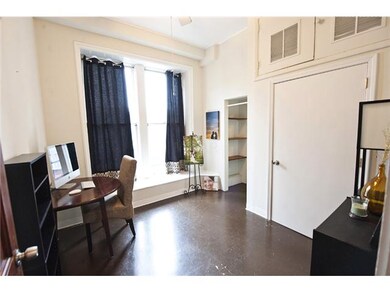
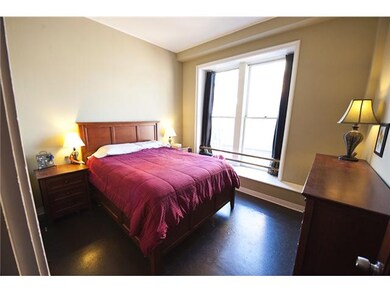
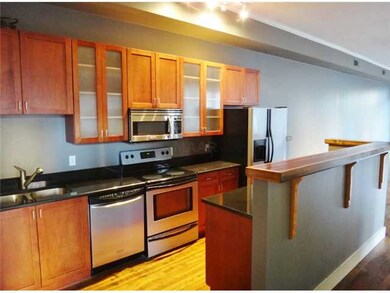
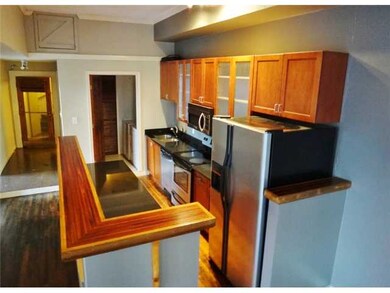

Very Cool Loft style condo with 2 bedrooms and 2 baths overlooking Main Street and the Trolley line at the Corner of Madison and Main Street, very unique building with only 3 residential units in the heart of downtown. Lots of windows and open live space!
Last Agent to Rent the Property
Crye-Leike, Inc., REALTORS License #232993 Listed on: 01/03/2012
We collect this data history from publicly available records. To have your information removed, we recommend requesting removal directly through your county’s website.
John Stamps
The Stamps Real Estate Company
(901) 546-4760
78 Total Sales
1 in Downtown Memphis
$105,500 Price
Laurie McClerkin
MidSouth Residential, LLC
(901) 450-5724
102 Total Sales
1 in Downtown Memphis
$267,000 Price
Amy Woods
Crye-Leike, Inc., REALTORS
(901) 295-3319
99 Total Sales
2 in Downtown Memphis
$105K - $158K Price Range
Todd Adams
Keller Williams
(901) 509-9125
107 Total Sales
2 in Downtown Memphis
$307K - $380K Price Range
David Apperson
McWaters & Associates
(901) 479-1396
60 Total Sales
1 in Downtown Memphis
$230,000 Price
Amy Anderson
Crye-Leike, Inc., REALTORS
(901) 666-6838
31 Total Sales
1 in Downtown Memphis
$345,000 Price
We collect this data history from publicly available records. To have your information removed, we recommend requesting removal directly through your county’s website.
| Date | Buyer | Sale Price | Title Company |
|---|---|---|---|
| $148,000 | None Available | ||
| Herbert Pinkney | -- | None Available |
We collect this data history from publicly available records. To have your information removed, we recommend requesting removal directly through your county’s website.
| Date | Status | Borrower | Loan Amount |
|---|---|---|---|
| Closed | $138,000 |
We collect this data history from publicly available records. To have your information removed, we recommend requesting removal directly through your county’s website.
| Date | Event | Price | List to Sale | Price per Sq Ft |
|---|---|---|---|---|
| 02/28/2012 02/28/12 | Rented | $1,250 | 0.0% | -- |
| 02/28/2012 02/28/12 | Under Contract | -- | -- | -- |
| 01/03/2012 01/03/12 | For Rent | $1,250 | -- | -- |
We collect this data history from publicly available records. To have your information removed, we recommend requesting removal directly through your county’s website.
| Year | Tax Paid | Tax Assessment Tax Assessment Total Assessment is a certain percentage of the fair market value that is determined by local assessors to be the total taxable value of land and additions on the property. | Land | Improvement |
|---|---|---|---|---|
| 2025 | $1,385 | $51,475 | $1,900 | $49,575 |
| 2024 | $1,381 | $40,750 | $1,900 | $38,850 |
| 2023 | $2,482 | $40,750 | $1,900 | $38,850 |
| 2022 | $2,482 | $40,750 | $1,900 | $38,850 |
| 2021 | $2,511 | $40,750 | $1,900 | $38,850 |
| 2020 | $2,641 | $36,450 | $1,900 | $34,550 |
| 2019 | $2,641 | $36,450 | $1,900 | $34,550 |
| 2018 | $2,641 | $36,450 | $1,900 | $34,550 |
| 2017 | $1,498 | $36,450 | $1,900 | $34,550 |
| 2016 | $1,774 | $40,600 | $0 | $0 |
| 2014 | $1,774 | $40,600 | $0 | $0 |
Landlord's Agent in 2012
Chris Garland
Crye-Leike
(901) 338-3226
7 in this area
118 Total Sales
Landlord's Co-Listing Agent in 2012
Tracie Gaia
BHHS McLemore & Co., Realty
(901) 649-6232
2 in this area
101 Total Sales
GR
Buyer Co-Listing Agent in 2012
Gregory Ryan
Pinnacle Real Estate, LLC
Source: Memphis Area Association of REALTORS®
MLS Number: 3238050
APN: 00-2057-A0-0005
Disclaimer: Certain information contained herein is derived from information provided by parties other than Homes.com. All information provided is deemed reliable, but is not guaranteed to be accurate and should be independently verified.
Listing content and images Copyright 2026 Memphis Area Association of REALTORS®. Information provided is for the consumer’s personal, non-commercial use and may not be used for any purpose other than to identify prospective properties consumers may be interested in purchasing. Do not rely upon listing data without independently verifying it.
Some or all of the listings displayed may not belong to the firm whose website is being visited.
Listing Information presented by local MLS brokerage: Ten-X, LLC dba Homes.com, local broker - Arlene Richardson - 888-952-6393 - 17600 Laguna Canyon Rd, Irvine, CA 92618.
Ask me questions while you tour the home.