
Brooklyn Becton
COLDWELL BANKER SEA COAST ADVANTAGE
(252) 672-2713
67 Total Sales
12 in James City
$225K - $358K Price Range
Estimated Value: $481,000 - $526,000
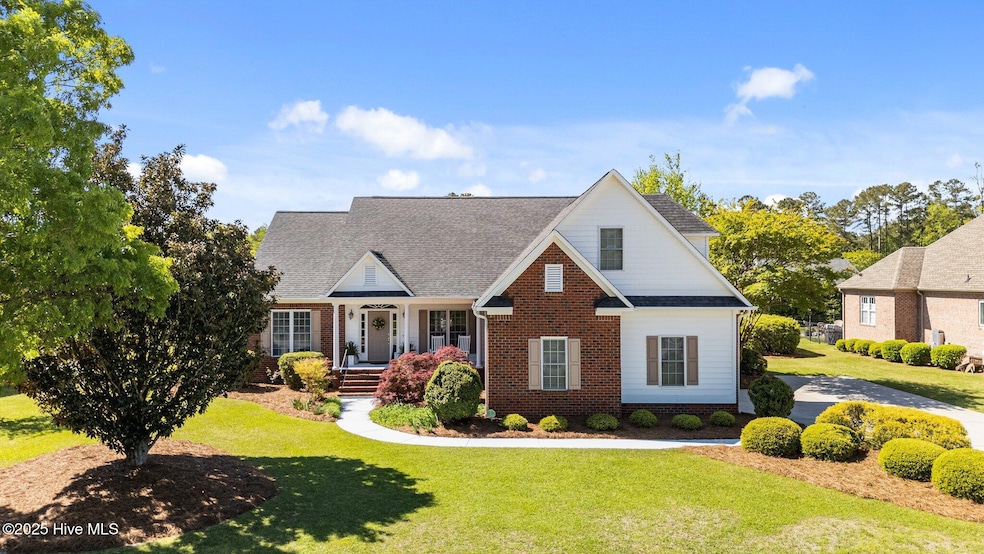
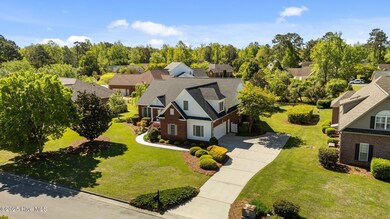
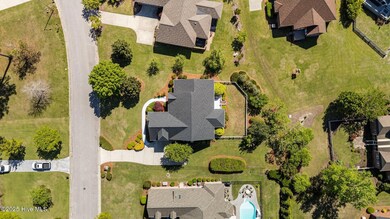
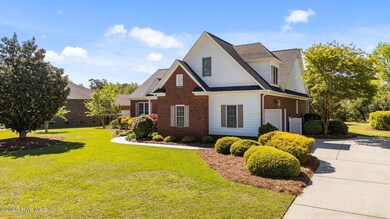
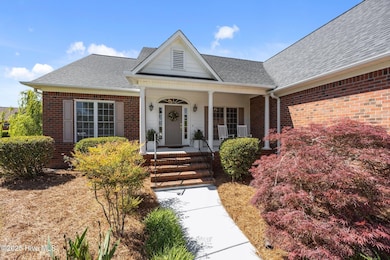
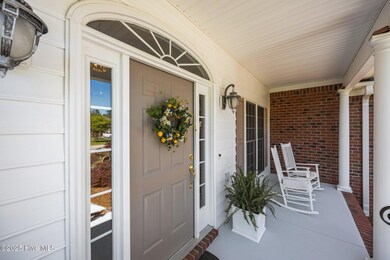
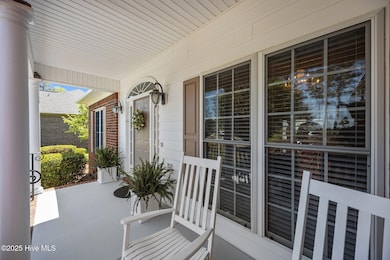
Welcome to gracious Southern living in one of the area's most desirable active communities! This stunning home offers a blend of traditional charm and modern comfort, starting with a classic rocking chair front porch that invites you to sit for a while. Enter into a large open foyer featuring a beautiful front door flanked by decorative side lights and topped w/half-circle transom. Inside, 9-foot ceilings flow throughout the home, complemented by cathedral ceilings in the foyer and living room that add a sense of spaciousness. Gorgeous hardwood floors stretch through the main living areas including the Primary BR, enhanced by custom trim, crown molding, chair rail, and wainscoting details that lend a refined touch. Living Rm features a gas-log fireplace with a decorative surround and mantel. Entertaining is a joy in the spacious formal dining room featuring a double tray ceiling, crown molding, and large double windows for added natural light. The kitchen has been thoughtfully updated with black granite countertops, a glass tile backsplash, abundant white cabinetry, and a pantry cabinet outfitted with pull-out drawers. Additional conveniences include two pull-out spice racks & some lower cabinets w/pull outs for easy access. The sunny breakfast nook is a bright and cheery space to enjoy your morning coffee, with double French doors opening into the sunroom. The sunroom is another showstopper, with walls of windows that overlook the beautifully landscaped backyard and tile flooring underfoot. Step directly out onto the raised patio with white vinyl railing—perfect for grilling, relaxing, or enjoying family gatherings. The spacious master suite is a private retreat, set apart from the other bedrooms in a split floor plan. It features a large walk-in closet and a private bathroom updated in 2023 with granite-topped double sink vanity offering ample storage, tile flooring and a stunning custom tile walk in shower. Bedrooms two and three are generously sized and.....
Last Agent to Sell the Property
COLDWELL BANKER SEA COAST ADVANTAGE License #157740 Listed on: 04/17/2025
We collect this data history from publicly available records. To have your information removed, we recommend requesting removal directly through your county’s website.
Brooklyn Becton
COLDWELL BANKER SEA COAST ADVANTAGE
(252) 672-2713
67 Total Sales
12 in James City
$225K - $358K Price Range
Jessica Taylor
Real Broker, LLC
(910) 405-8686
57 Total Sales
4 in James City
$330K - $467K Price Range
Bo Allen
CCA Real Estate
(252) 672-2542
78 Total Sales
9 in James City
$115K - $930K Price Range
Angela Smith
ENC Pirate Realty Belhaven-Howard Hanna Allen Tate
(252) 494-5274
89 Total Sales
1 in James City
$315,000 Price
Jaclyn McCoy
NorthGroup
(520) 523-8077
67 Total Sales
1 in James City
$350,000 Price
Terri Alphin Smith
Terri Alphin Smith & Co
(910) 406-6234
699 Total Sales
1 in James City
$237,000 Price
We collect this data history from publicly available records. To have your information removed, we recommend requesting removal directly through your county’s website.
| Date | Buyer | Sale Price | Title Company |
|---|---|---|---|
| $495,000 | None Listed On Document | ||
| Banks Wallace R | $265,000 | None Available |
We collect this data history from publicly available records. To have your information removed, we recommend requesting removal directly through your county’s website.
| Date | Status | Borrower | Loan Amount |
|---|---|---|---|
| Open | $495,000 | ||
| Previous Owner | Banks Wallace R | $212,000 | |
| Previous Owner | Olszewski Sigmund | $170,000 | |
| Previous Owner | Olszewski Sigmund | $155,000 | |
| Previous Owner | Olszewski Sigmund | $25,000 | |
| Previous Owner | Olszewski Sigmund | $151,738 | |
| Previous Owner | Olszewski Sigmund | $50,000 |
We collect this data history from publicly available records. To have your information removed, we recommend requesting removal directly through your county’s website.
| Date | Event | Price | List to Sale | Price per Sq Ft | Prior Sale |
|---|---|---|---|---|---|
| 06/05/2025 06/05/25 | Sold | $495,000 | 0.0% | $184 / Sq Ft | |
| 04/24/2025 04/24/25 | Pending | -- | -- | -- | |
| 04/17/2025 04/17/25 | For Sale | $495,000 | +86.8% | $184 / Sq Ft | |
| 08/24/2012 08/24/12 | Sold | $265,000 | -3.6% | $99 / Sq Ft | View Prior Sale |
| 07/27/2012 07/27/12 | Pending | -- | -- | -- | |
| 07/02/2012 07/02/12 | For Sale | $275,000 | -- | $103 / Sq Ft |
We collect this data history from publicly available records. To have your information removed, we recommend requesting removal directly through your county’s website.
| Year | Tax Paid | Tax Assessment Tax Assessment Total Assessment is a certain percentage of the fair market value that is determined by local assessors to be the total taxable value of land and additions on the property. | Land | Improvement |
|---|---|---|---|---|
| 2025 | $3,324 | $389,590 | $47,500 | $342,090 |
| 2024 | $3,324 | $389,590 | $47,500 | $342,090 |
| 2023 | $3,273 | $389,590 | $47,500 | $342,090 |
| 2022 | $2,972 | $279,400 | $47,500 | $231,900 |
| 2021 | $2,972 | $279,400 | $47,500 | $231,900 |
| 2020 | $2,942 | $279,400 | $47,500 | $231,900 |
| 2019 | $2,942 | $279,400 | $47,500 | $231,900 |
| 2018 | $2,828 | $279,400 | $47,500 | $231,900 |
| 2017 | $2,828 | $279,400 | $47,500 | $231,900 |
| 2016 | $2,828 | $297,570 | $60,000 | $237,570 |
| 2015 | $2,647 | $297,570 | $60,000 | $237,570 |
| 2014 | $2,647 | $297,570 | $60,000 | $237,570 |
Seller's Agent in 2025
Kimberly Wynn
COLDWELL BANKER SEA COAST ADVANTAGE
(252) 675-3306
38 in this area
155 Total Sales
Buyer's Agent in 2025
Becky Berry
Becky Berry Real Estate Inc.
(832) 287-9948
19 in this area
58 Total Sales
Seller's Agent in 2012
Craig Emmerich
Keller Williams Realty
(252) 514-6236
5 in this area
19 Total Sales
Buyer's Agent in 2012
Kathy Richey
Keller Williams Realty
(252) 474-6469
17 in this area
70 Total Sales
Source: Hive MLS
MLS Number: 100501894
APN: 7-300-3-256
Disclaimer: Certain information contained herein is derived from information provided by parties other than Homes.com. All information provided is deemed reliable, but is not guaranteed to be accurate and should be independently verified.
The data relating to real estate on this web site comes in part from the Internet Data Exchange program of Hive MLS LLC. All information is deemed reliable but not guaranteed and should be independently verified. All properties are subject to prior sale, change, or withdrawal. Neither listing broker(s) nor Homesnap, Inc. shall be responsible for any typographical errors, misinformation, or misprints, and shall be held totally harmless from any damages arising from reliance upon these data. ©2026 Hive MLS LLC
Ask me questions while you tour the home.