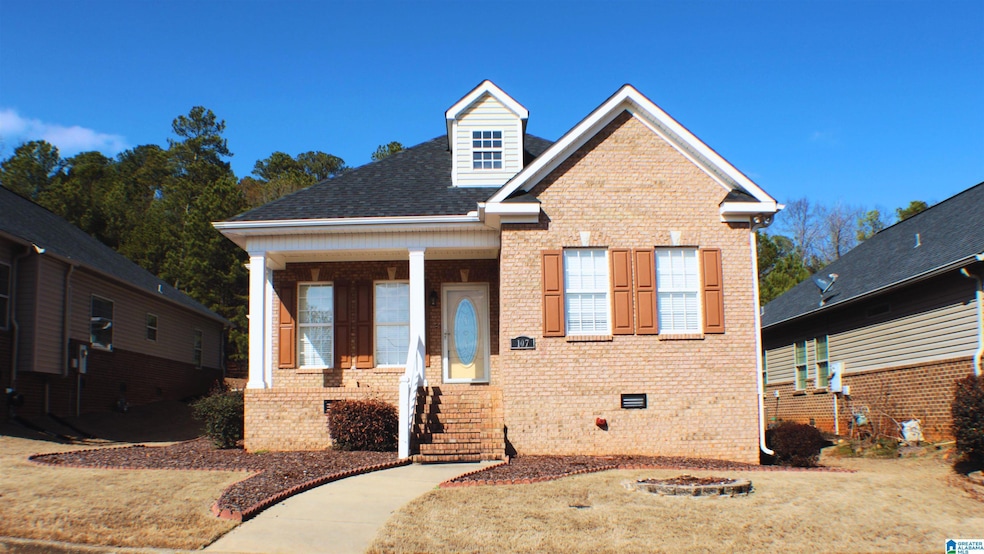
NOT LISTED FOR SALE

107 Mountain Side Cir Anniston, AL 36207

Anniston Area

Estimated Value: $232,215

3 Beds
2 Baths
1,801 Sq Ft
$129/Sq Ft Est. Value

Sale Details

Date Sold: April 18, 2025

Last sale price $229,900 $128 Per Sq Ft

Est. 1% increase in value since last sale

Current estimated payment $1,400 / mo

26 Days on Market

Highlights

  • Mountain View
  • Hydromassage or Jetted Bathtub
  • Covered Patio or Porch
  • Wood Flooring
  • Attic
  • 2 Car Attached Garage

About This Home

As of April 2025

Stunning 3-bedroom, 2-bathroom home located in a lovely neighborhood with a prime location just off Greenbrier Dear Road, providing easy access to both Anniston and Oxford. The home boasts a spacious kitchen with abundant cabinet space and a pantry. Enjoy a dining room and living room featuring a cozy gas fireplace. The large master bedroom includes a luxurious bathroom with a jetted tub and a walk-in shower. Ample storage is available with walk-in closets, along with a 2-car garage situated at the back of the house. FRESH PAINT THROUGHOUT! Don't let this opportunity slip away!

Last Agent to Sell the Property

Randy Laney

KW Realty Group Listed on: 02/26/2025

KW Realty Group

Last Buyer's Agent

Erin Griffith

ERA King Real Estate

Create a Home Valuation Report for This Property
The Home Valuation Report is an in-depth analysis detailing your home's value as well as a comparison with similar homes in the area

Home Details

Home Type

  • Single Family

Year Built

  • Built in 2006

Lot Details

  • 4,356

Parking

  • 2 Car Attached Garage
  • Garage on Main Level
  • Rear-Facing Garage
  • Driveway

Home Design

  • Brick Exterior Construction
  • Vinyl Siding

Interior Spaces

  • 1,801 Sq Ft Home
  • 1-Story Property
  • Crown Molding
  • Tray Ceiling
  • Ceiling height of 9 feet or more
  • Ceiling Fan
  • Ventless Fireplace
  • Self Contained Fireplace Unit Or Insert
  • Gas Log Fireplace
  • Window Treatments
  • Living Room with Fireplace
  • Dining Room
  • Mountain Views
  • Crawl Space
  • Pull Down Stairs to Attic
  • Storm Doors

Kitchen

  • Electric Oven
  • Electric Cooktop
  • Stove
  • Dishwasher
  • Laminate Countertops

Flooring

  • Wood
  • Carpet
  • Vinyl

Bedrooms and Bathrooms

  • 3 Bedrooms
  • 2 Full Bathrooms
  • Hydromassage or Jetted Bathtub
  • Bathtub and Shower Combination in Primary Bathroom
  • Garden Bath
  • Separate Shower

Laundry

  • Laundry Room
  • Laundry on main level
  • Laundry in Garage
  • Washer and Electric Dryer Hookup

Schools

  • Golden Springs Elementary School
  • Anniston Middle School
  • Anniston High School

Utilities

  • Forced Air Heating and Cooling System
  • Electric Water Heater

Additional Features

  • Covered Patio or Porch
  • 4,356 Sq Ft Lot

Listing and Financial Details

Home Details

Home Type

Single Family

Year Built

Built in 2006

Lot Details

4,356 Sq Ft Lot

Parking

2

Listing Details

  • Class: RESIDENTIAL
  • Property Access: Curb and Gutters, Paved Road
  • Down Payment Assistance: Yes
  • Down Payment Assistance URL: https://www.workforce-resource.com/dpr/listing/GALMLS/21410662?w=PubMLS
  • Living Area: 1801
  • Legal Description: SEC 16TSP 16S RNG 08E MOUNTAINSIDE VILLAGE LOT 45
  • Number Levels: 1-Story
  • Property Type: Single Family
  • Year Built Description: Existing
  • Year Built: 2006
  • Special Features: None
  • Property Sub Type: Detached
  • Year Built: 2006

Interior Features

  • Fireplace Details: Gas Starter, Insert, Ventless, Gas Logs
  • Fireplace Location: Living Room (FIREPL)
  • Fireplace Type: Gas (FIREPL)
  • Floors: Carpet, Hardwood, Vinyl
  • Number Fireplaces: 1
  • Windows Treatments: Some to Remain
  • Bedroom/Bathroom Features: Garden Tub, Jetted Tub, Separate Shower, Tub/Shower Combo
  • Bedrooms: 3
  • Full Bathrooms: 2
  • Total Bathrooms: 2
  • Concatenated Rooms: |Living1|Kitchen1|DiningRoom1|Bedroom1|FullBath1|Bedroom1|MasterBath1|MasterBR1|
  • Room 1: Living, On Level: 1
  • Room 2: Kitchen, On Level: 1
  • Room 3: Dining Room, On Level: 1
  • Room 4: Bedroom, On Level: 1
  • Room 5: Full Bath, On Level: 1
  • Room 6: Bedroom, On Level: 1
  • Room 7: Master Bath, On Level: 1
  • Room 8: Master Bedroom, On Level: 1
  • Rooms Level 1: Bedroom (LVL 1), Dining Room (LVL 1), Full Bath (LVL 1), Kitchen (LVL 1), Living (LVL 1), Master Bath (LVL 1), Master Bedroom (LVL 1)
  • Kitchen Countertops: Laminate
  • Kitchen Equipment: Cooktop-Electric, Dishwasher Built-In, Oven-Electric, Refrigerator, Stove-Electric
  • Kitchen Features: Eating Area, Pantry
  • Laundry: Yes
  • Laundry Dryer Hookup: Dryer-Electric
  • Laundry Features: Washer Hookup
  • Laundry Location: Laundry (MLVL)
  • Laundry Space: Garage Area
  • Attic: Yes
  • Attic Type: Pull-Down
  • Main Level Sq Ft: 1801

Exterior Features

  • Patio: Yes
  • Construction: 1 Side Brick, Siding-Vinyl
  • Foundation: Crawl Space
  • Garden/Patio Style: Yes
  • Patio Type: Covered - (PATIO)
  • Water Heater: Electric (WTRHTR)

Garage/Parking

  • Garage Entry Location: Rear
  • Number Total Garage Spaces: 2
  • Parking Features: Attached, Driveway Parking, Parking (MLVL)

Utilities

  • Heating: Central (HEAT), Electric (HEAT), Forced Air
  • Cooling: Central (COOL), Electric (COOL)
  • Sewer/Septic System: Connected
  • Water: Public Water
  • HVAC Area: 1801
  • Internet Service Availability: Yes
  • Internet Service Provider: Sparklight

Lot Info

  • Assessor Parcel Number: 21-05-16-3-001-014.044
  • Lot Description: Subdivision
  • Lot View: Yes
  • Lot View Type: Mountain View
  • Number Acres: 0.1

Green Features

  • Energy Green Features: Ceiling Fans, Storm Door

Tax Info

  • Tax District: ANNISTON FIRE

MLS Schools

  • Elementary School: GOLDEN SPRINGS
  • High School: ANNISTON
  • Jr Middle School: ANNISTON

Ownership History

We collect this data history from publicly available records. To have your information removed, we recommend requesting removal directly through your county’s website.

Date Name Owned For Owner Type

Purchase Details

Closed on
Dec 2, 2020
Sold by
Bought by
Current Estimated Value
$232,215
Source: Public Records

Purchase History

We collect this data history from publicly available records. To have your information removed, we recommend requesting removal directly through your county’s website.

Date Buyer Sale Price Title Company
-- None Available
Source: Public Records

Property History

We collect this data history from publicly available records. To have your information removed, we recommend requesting removal directly through your county’s website.

Date Event Price List to Sale Price per Sq Ft
04/18/2025 04/18/25 Sold $229,900 0.0% $128 / Sq Ft
03/24/2025 03/24/25 Pending -- -- --
02/26/2025 02/26/25 For Sale $229,900 -- $128 / Sq Ft
Source: Greater Alabama MLS

Tax History

We collect this data history from publicly available records. To have your information removed, we recommend requesting removal directly through your county’s website.

Year Tax Paid Tax Assessment Tax Assessment Total Assessment is a certain percentage of the fair market value that is determined by local assessors to be the total taxable value of land and additions on the property. Land Improvement
2025 $1,508 $37,700 $0 $0
2024 $1,508 $39,240 $7,000 $32,240
2023 $1,570 $39,512 $7,000 $32,512
2022 $1,581 $39,512 $7,000 $32,512
2021 $675 $16,870 $3,500 $13,370
2020 $645 $16,114 $3,500 $12,614
2019 $631 $15,778 $3,500 $12,278
2018 $0 $15,780 $0 $0
2017 $194 $17,700 $0 $0
2016 $708 $17,700 $0 $0
2013 -- $18,000 $0 $0
Source: Public Records

Agents Affiliated with this Home

  • Section Image
  • Section Image
See All Agents

Map

Source: Greater Alabama MLS

MLS Number: 21410662

Greater Alabama MLS

APN: 21-05-16-3-001-014.044

Your Personal Tour Guide

Ask me questions while you tour the home.