
AJ Francis
Real Broker, LLC
(337) 270-2828
103 Total Sales
1 in Bendel Gardens
$130,127 Price

Estimated Value: $229,000 - $272,000
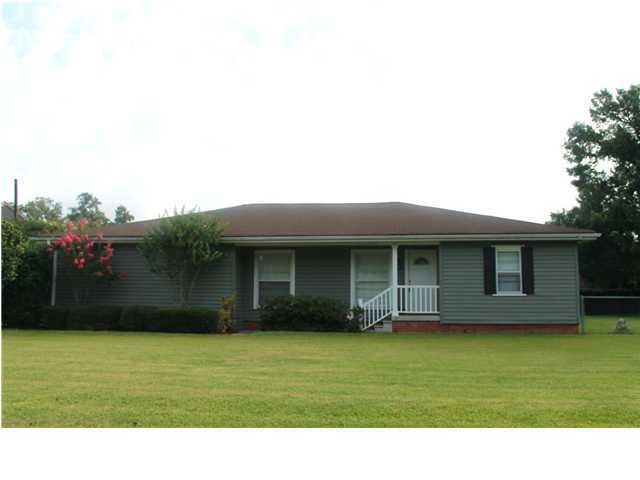
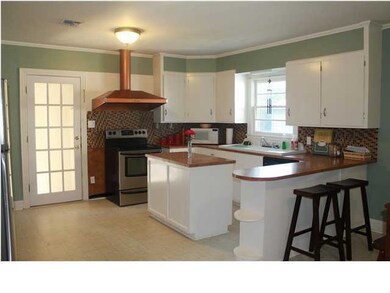
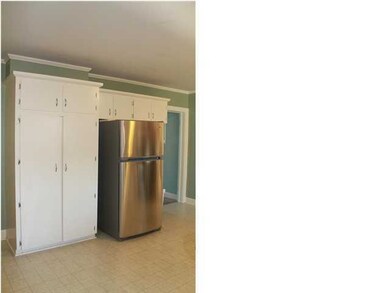
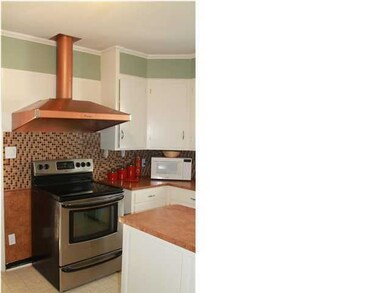
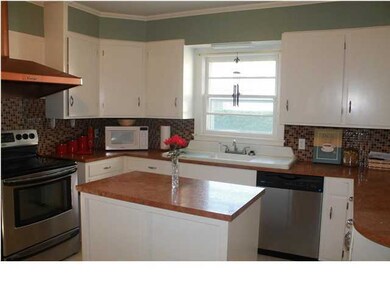
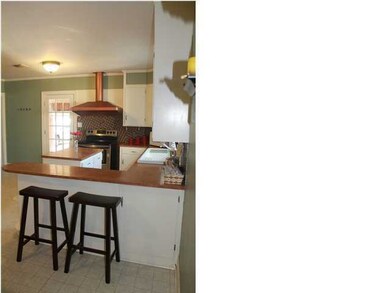
Home is located in a desirable neighborhood in Lafayette! Close to hospitals, shopping, health clubs, etc. This 3 bedroom/2 bathroom cottage home has lots of things to offer! The kitchen has copious cabinet space with a large breakfast area and island. All appliances are stainless steel. The large living area/family room has two windows that bring lots of natural light in. It also includes built in shelves in the wall. The home has original hard wood, carpet, vinyl sheet and ceramic tile flooring throughout the home. All windows have been replaced with energy efficient windows and they all include faux wood blinds. Beaded board ceilings in the living area and guest bathroom. Recently added on Master bathroom with double vanity and whirlpool tub. Lots of space for storage. Home has been recently painted. Huge lot that is fully fenced in. Workshop/storage shed is to remain with the home. Home is on a corner lot and is next to a dead end street. Don''t miss out on this opportunity! Schedule your viewing today! ently painted. Huge lot that is fully fenced in. Workshop/storage shed is to remain with the home. Home is on a corner lot and is next to a dead end street. Don''t miss out on this opportunity! Schedule your viewing today!
Last Agent to Sell the Property
Lindsey Reed
Keaty Real Estate Team Listed on: 05/30/2012
Last Buyer's Agent
Providence Sovereign
Keaty Real Estate Team
We collect this data history from publicly available records. To have your information removed, we recommend requesting removal directly through your county’s website.
AJ Francis
Real Broker, LLC
(337) 270-2828
103 Total Sales
1 in Bendel Gardens
$130,127 Price
Diana Greene
Keller Williams Realty Acadiana
(337) 341-8849
82 Total Sales
2 in Bendel Gardens
$415,000 Price Range
Deborah Pierce
Keller Williams Realty Acadiana
(337) 273-0210
137 Total Sales
4 in Bendel Gardens
$33K - $264K Price Range
Kishment McCloskey
Dwight Andrus Real Estate Agency, LLC
(337) 473-2952
65 Total Sales
1 in Bendel Gardens
$90,000 Price
Amy Duplessis
eXp Realty
(225) 475-3629
245 Total Sales
1 in Bendel Gardens
$335,000 Price
Nick Hundley
EXP Realty, LLC
(337) 273-0476
86 Total Sales
1 in Bendel Gardens
$163,000 Price
We collect this data history from publicly available records. To have your information removed, we recommend requesting removal directly through your county’s website.
| Date | Buyer | Sale Price | Title Company |
|---|---|---|---|
| -- | None Available | ||
| $150,000 | None Available | ||
| $112,000 | None Available |
We collect this data history from publicly available records. To have your information removed, we recommend requesting removal directly through your county’s website.
| Date | Status | Borrower | Loan Amount |
|---|---|---|---|
| Open | $134,500 | ||
| Closed | $157,102 | ||
| Previous Owner | $146,197 |
We collect this data history from publicly available records. To have your information removed, we recommend requesting removal directly through your county’s website.
| Date | Event | Price | List to Sale | Price per Sq Ft |
|---|---|---|---|---|
| 07/16/2012 07/16/12 | Sold | -- | -- | -- |
| 06/06/2012 06/06/12 | Pending | -- | -- | -- |
| 05/30/2012 05/30/12 | For Sale | $167,500 | -- | $102 / Sq Ft |
We collect this data history from publicly available records. To have your information removed, we recommend requesting removal directly through your county’s website.
| Year | Tax Paid | Tax Assessment Tax Assessment Total Assessment is a certain percentage of the fair market value that is determined by local assessors to be the total taxable value of land and additions on the property. | Land | Improvement |
|---|---|---|---|---|
| 2025 | $1,841 | $17,696 | $4,414 | $13,282 |
| 2024 | $1,212 | $17,696 | $4,414 | $13,282 |
| 2023 | $1,212 | $14,414 | $4,414 | $10,000 |
| 2022 | $1,508 | $14,414 | $4,414 | $10,000 |
| 2021 | $1,513 | $14,414 | $4,414 | $10,000 |
| 2020 | $1,508 | $14,414 | $4,414 | $10,000 |
| 2019 | $570 | $14,414 | $4,414 | $10,000 |
| 2018 | $839 | $14,414 | $4,414 | $10,000 |
| 2017 | $838 | $14,414 | $4,414 | $10,000 |
| 2015 | $784 | $13,880 | $2,770 | $11,110 |
| 2013 | -- | $13,880 | $2,770 | $11,110 |
LR
Seller's Agent in 2012
Lindsey Reed
Keaty Real Estate Team
JD
Seller Co-Listing Agent in 2012
Jeff Davis
Keaty Real Estate Team
(337) 654-1772
9 Total Sales
PS
Buyer's Agent in 2012
Providence Sovereign
Keaty Real Estate Team
PP
Buyer's Agent in 2012
Providence Primeaux
EXP Realty, LLC
(337) 371-5803
22 Total Sales
Source: REALTOR® Association of Acadiana
MLS Number: 12235619
APN: 6015816
Disclaimer: Certain information contained herein is derived from information provided by parties other than Homes.com. All information provided is deemed reliable, but is not guaranteed to be accurate and should be independently verified.
The data relating to real estate for sale on this web site comes in part from the IDX Program of the REALTOR® Association of Acadiana’ MLS. IDX information is provided exclusively for consumers' personal, non-commercial use and may not be used for any purpose other than to identify prospective properties consumers may be interested in purchasing. Information deemed reliable, but not guaranteed accurate.
Ask me questions while you tour the home.