
Kelly O'Connell-Guzak
Home Sweet Home Ryan Realty
(630) 489-6353
147 Total Sales
1 in Georgetown
$12,500 Price



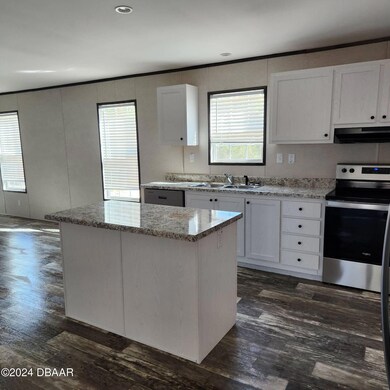



This brand new 4/2 manufactured home is located on a quiet street in Whispering Pines and sits on 1.35 acres of land. Brand new and never lived in! EVERYTHING is brand new & never used- well, septic, appliances; you name it! Well-upgraded home with vinyl flooring throughout, a spacious split floorplan with large master suite, walk-in closet, and dual sink master bath vanity, plus upgraded stainless steel appliances with white kitchen cabinetry. Located close to the paved road on a peaceful and oversized 1.35 acre lot, so bring the family and all of your toys!
We collect this data history from publicly available records. To have your information removed, we recommend requesting removal directly through your county’s website.
Kelly O'Connell-Guzak
Home Sweet Home Ryan Realty
(630) 489-6353
147 Total Sales
1 in Georgetown
$12,500 Price
Chad Neumann
Chad and Sandy Real Estate Group
(904) 944-7007
661 Total Sales
2 in Georgetown
$15K - $16K Price Range
Patti Mckinley
REALTY PROS ASSURED
(386) 260-4528
123 Total Sales
2 in Georgetown
$209,900 Price Range
Debby Duenow
Watson Realty Corp (US1 South)
(904) 977-8943
163 Total Sales
3 in Georgetown
$2,300,000 Price Range
Brandon Smith
Smith Realty and Associates, Inc.
(386) 410-7022
92 Total Sales
2 in Georgetown
$9K - $20K Price Range
Jose Santana
NORKIS & CO REALTY
(689) 220-7479
99 Total Sales
1 in Georgetown
$14,000 Price
We collect this data history from publicly available records. To have your information removed, we recommend requesting removal directly through your county’s website.
| Date | Buyer | Sale Price | Title Company |
|---|---|---|---|
| $200,000 | New Frontier Title | ||
| Uv Group Properties Llc | $7,510 | -- | |
| Uv Proerty Management Llc | $7,510 | -- | |
| Brown Dorothy | $25,000 | Gullett Title Inc | |
| Rossie Wilton | $5,000 | Associated Land Title Group |
We collect this data history from publicly available records. To have your information removed, we recommend requesting removal directly through your county’s website.
| Date | Status | Borrower | Loan Amount |
|---|---|---|---|
| Open | $10,000 | ||
| Open | Baker Collin Aaron | $193,172 | |
| Previous Owner | Uv Group Properties Llc | $450,000 |
We collect this data history from publicly available records. To have your information removed, we recommend requesting removal directly through your county’s website.
| Date | Event | Price | List to Sale | Price per Sq Ft |
|---|---|---|---|---|
| 04/15/2025 04/15/25 | Sold | $200,000 | -4.7% | $133 / Sq Ft |
| 03/06/2025 03/06/25 | Pending | -- | -- | -- |
| 02/06/2025 02/06/25 | Price Changed | $209,900 | -2.3% | $140 / Sq Ft |
| 01/23/2025 01/23/25 | Price Changed | $214,900 | -2.3% | $143 / Sq Ft |
| 12/06/2024 12/06/24 | For Sale | $219,900 | -- | $147 / Sq Ft |
We collect this data history from publicly available records. To have your information removed, we recommend requesting removal directly through your county’s website.
| Year | Tax Paid | Tax Assessment Tax Assessment Total Assessment is a certain percentage of the fair market value that is determined by local assessors to be the total taxable value of land and additions on the property. | Land | Improvement |
|---|---|---|---|---|
| 2025 | $3,260 | $180,290 | $24,300 | $155,990 |
| 2024 | $235 | $16,200 | $16,200 | |
| 2023 | $199 | $12,150 | $12,150 | $0 |
| 2022 | $114 | $10,800 | $10,800 | $0 |
| 2021 | $82 | $5,400 | $0 | $0 |
| 2020 | $72 | $4,320 | $0 | $0 |
| 2019 | $73 | $4,320 | $4,320 | $0 |
| 2018 | $74 | $4,320 | $4,320 | $0 |
| 2017 | $95 | $5,400 | $5,400 | $0 |
| 2016 | $93 | $5,400 | $0 | $0 |
| 2015 | $94 | $5,400 | $0 | $0 |
| 2014 | $93 | $5,400 | $0 | $0 |
Seller's Agent in 2025
Keith Gordon
GetMoreOffers
(727) 942-2929
532 Total Sales
RJ
Buyer's Agent in 2025
Ricky Jindra
Watson Realty Corp.
(607) 427-1655
60 Total Sales
Source: Daytona Beach Area Association of REALTORS®
MLS Number: 1206621
Disclaimer: Certain information contained herein is derived from information provided by parties other than Homes.com. All information provided is deemed reliable, but is not guaranteed to be accurate and should be independently verified.
IDX information is provided exclusively for personal, non-commercial use, and may not be used for any purpose other than to identify prospective properties consumers may be interested in purchasing.
Information is deemed reliable but not guaranteed.
Ask me questions while you tour the home.