
Nina Rodriguez
Coldwell Banker Realty
(844) 279-9858
27 Total Sales
1 in Mount Kisco
$110,000 Price
Estimated Value: $1,006,137 - $1,196,000
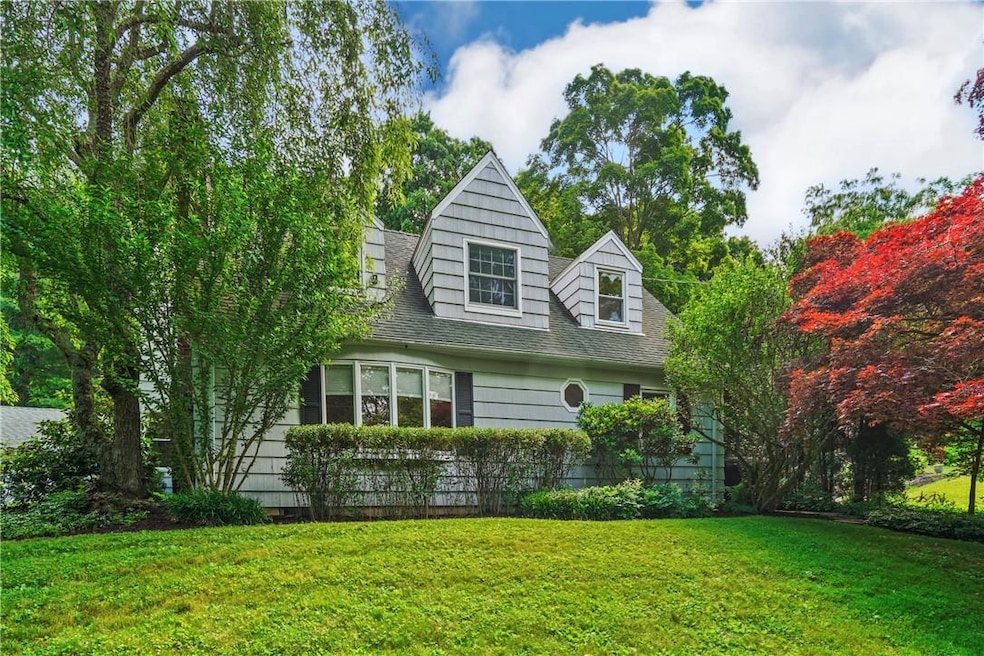
Suburban perfection! This rare beauty boasts 4 spacious bedrooms and 3 luxurious bathrooms, providing ample space for comfort and privacy. Nestled on a cul-de-sac in a prime location, conveniently close to town and train, offering easy access to NYC. Enjoy the chef's kitchen, equipped with top-of-the-line appliances and elegant finishes, perfect for culinary enthusiasts. Cozy up by one of the two fireplaces, adding warmth and ambiance to both the living and dining rooms. The expansive primary suite includes an additional space perfect for a dressing room, nursery or office. Step outside to the beautifully landscaped property, where you'll find a manicured yard with stone walls and a bluestone patio, ideal for BBQs and outdoor gatherings. The classic styling of the home exudes timeless charm, making it a perfect blend of elegance and functionality. Located in the prestigious Captain Merritt’s Hill neighborhood with outstanding Bedford Central Schools and low taxes. This stunning residence has hardwood floors throughout and ample storage. Experience the best of suburban living in this exceptional property. This home will not last, book your tour today! Additional Information: HeatingFuel:Oil Above Ground,ParkingFeatures:2 Car Detached,
Last Agent to Sell the Property
William Raveis-New York, LLC Brokerage Phone: (914) 238-0505 License #10401326149 Listed on: 06/13/2024
We collect this data history from publicly available records. To have your information removed, we recommend requesting removal directly through your county’s website.
Nina Rodriguez
Coldwell Banker Realty
(844) 279-9858
27 Total Sales
1 in Mount Kisco
$110,000 Price
J. Philip Faranda
Howard Hanna Rand Realty
(914) 444-1853
67 Total Sales
2 in Mount Kisco
$220K - $575K Price Range
Samantha Ortiz
Howard Hanna Rand Realty
(845) 456-8109
38 Total Sales
1 in Mount Kisco
$1,575,000 Price
Sara Reel
Julia B Fee Sothebys Int. Rlty
(833) 597-0112
69 Total Sales
1 in Mount Kisco
$350,000 Price
Colleen McGrath
McGrath Realty Inc.
(914) 483-3189
48 Total Sales
2 in Mount Kisco
$430K - $594K Price Range
Ana Chan
Wagner & Kelly Inc
(516) 874-6576
41 Total Sales
1 in Mount Kisco
$998,000 Price
We collect this data history from publicly available records. To have your information removed, we recommend requesting removal directly through your county’s website.
| Date | Buyer | Sale Price | Title Company |
|---|---|---|---|
| $1,100,000 | All New York Title | ||
| Reichert James G | -- | None Available | |
| Dipietro Patricia | -- | National Attorneys Title Ins |
We collect this data history from publicly available records. To have your information removed, we recommend requesting removal directly through your county’s website.
| Date | Status | Borrower | Loan Amount |
|---|---|---|---|
| Open | $825,000 | ||
| Previous Owner | Reichert Stacy K | $352,000 | |
| Previous Owner | Reichert James G | $7,249 | |
| Previous Owner | Reichert James G | $7,230 | |
| Previous Owner | Reichert James G | $133,492 |
We collect this data history from publicly available records. To have your information removed, we recommend requesting removal directly through your county’s website.
| Date | Event | Price | List to Sale | Price per Sq Ft |
|---|---|---|---|---|
| 08/27/2024 08/27/24 | Sold | $1,100,000 | +11.7% | $430 / Sq Ft |
| 07/03/2024 07/03/24 | Pending | -- | -- | -- |
| 06/13/2024 06/13/24 | For Sale | $985,000 | -- | $385 / Sq Ft |
We collect this data history from publicly available records. To have your information removed, we recommend requesting removal directly through your county’s website.
| Year | Tax Paid | Tax Assessment Tax Assessment Total Assessment is a certain percentage of the fair market value that is determined by local assessors to be the total taxable value of land and additions on the property. | Land | Improvement |
|---|---|---|---|---|
| 2025 | $1,650 | $89,500 | $25,000 | $64,500 |
| 2024 | $14,982 | $89,500 | $25,000 | $64,500 |
| 2023 | $14,221 | $84,300 | $25,000 | $59,300 |
| 2022 | $14,942 | $84,300 | $25,000 | $59,300 |
| 2021 | $14,622 | $84,300 | $25,000 | $59,300 |
| 2020 | $17,183 | $84,300 | $25,000 | $59,300 |
| 2019 | $21,282 | $97,500 | $25,000 | $72,500 |
| 2018 | $13,191 | $97,500 | $25,000 | $72,500 |
| 2017 | $4,799 | $97,500 | $25,000 | $72,500 |
| 2016 | $14,607 | $97,500 | $25,000 | $72,500 |
| 2015 | -- | $97,500 | $25,000 | $72,500 |
| 2014 | -- | $97,500 | $25,000 | $72,500 |
| 2013 | -- | $97,500 | $25,000 | $72,500 |
Seller's Agent in 2024
Cyndi David
William Raveis-New York, LLC
(914) 479-7010
24 Total Sales
JM
Buyer's Agent in 2024
Joanne Milch
William Raveis-New York, LLC
(917) 744-3207
12 Total Sales
Buyer Co-Listing Agent in 2024
Sena Baron
William Raveis-New York, LLC
(914) 602-8199
126 Total Sales
Source: OneKey® MLS
MLS Number: H6308031
APN: 5601-069-063-00001-000-0004
Disclaimer: Certain information contained herein is derived from information provided by parties other than Homes.com. All information provided is deemed reliable, but is not guaranteed to be accurate and should be independently verified.
The data relating to real estate for sale or lease on this web site comes in part from OneKey® MLS. Real estate listings held by brokerage firms other than Ten-X are marked with the OneKey® MLS logo or an abbreviated logo and detailed information about them includes the name of the listing broker.
Based on information submitted to the MLS GRID. All data is obtained from various sources and may not have been verified by broker or MLS GRID. Supplied Open House Information is subject to change without notice. All information should be independently reviewed and verified for accuracy. Properties may or may not be listed by the office/agent presenting the information. Some IDX listings have been excluded from this website. IDX information is provided exclusively for personal, non-commercial use, and may not be used for any purpose other than to identify prospective properties consumers may be interested in purchasing.
Information is deemed reliable but not guaranteed.
Copyright 2026 OneKey® MLS. All rights reserved.
Based on information submitted to the MLS GRID
Listings courtesy of OneKey® MLS as distributed by MLS GRID
Ask me questions while you tour the home.