



107 Pine Rd Laurens, SC 29360
Laurens AreaEstimated payment $1,287/month
Highlights
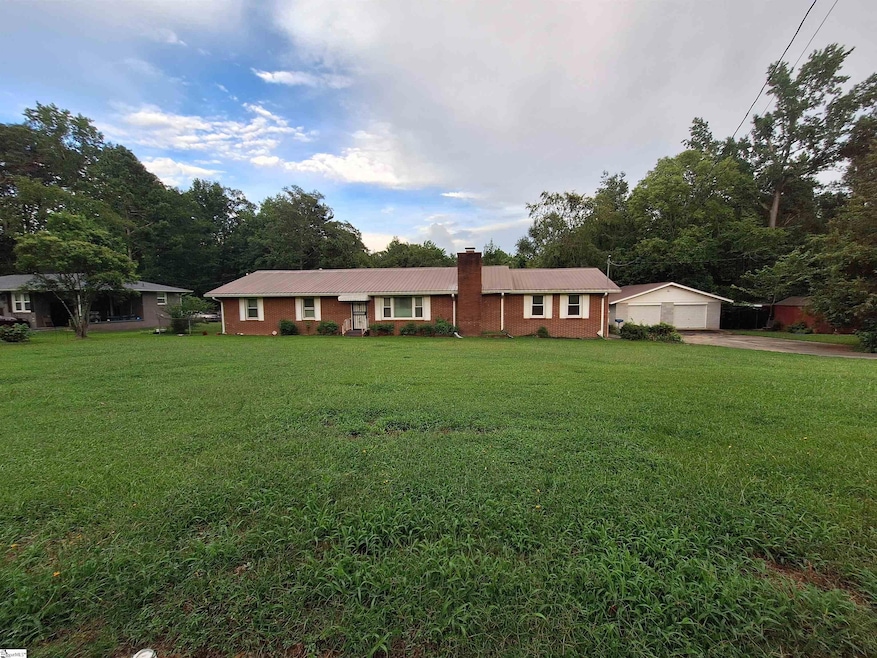
- Ranch Style House
- Den
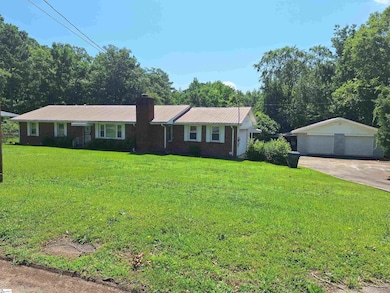
- 4 Car Garage
- Wood Flooring
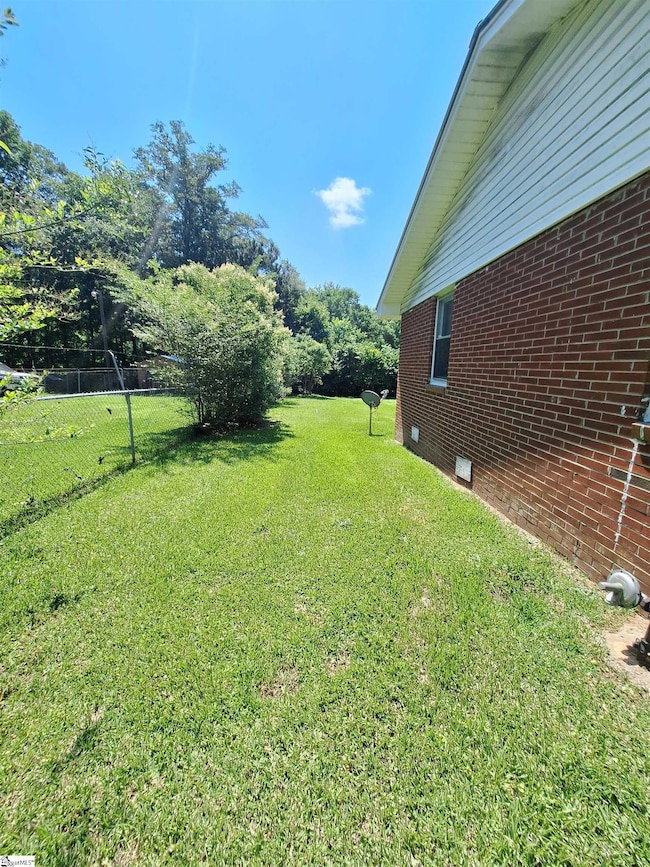
- Fenced Yard
- Storm Windows
About This Home
PRICE IMPROVEMENT on this spacious brick ranch on a quiet street in Laurens. This property includes 3 beds, 2 baths, a separate den / family room, laundry room, eat-in kitchen, hardwood floors throughout most of the home, metal roofs on the house & detached garage. There is a fenced in back yard, perfect for relaxing, gardening and more. An adjoining lot conveys with the sale which offers plenty of opportunity for large gatherings. So much potential with this approx .84 acre combined lot. Exterior coverings and an outbuilding complete all your storage needs. Additional parcel number 906-15-04-008. Tax information is combined for both parcel numbers. School assignments and tax information were pulled from Laurens County websites. Don’t delay seeing this great home in a quiet neighborhood where there is a mix of newly renovated homes and new construction in the city of Laurens. Schedule your tour today and bring your vision to 107 Pine Rd!
Home Details
Home Type
- Single Family
Est. Annual Taxes
- $950
Lot Details
- 36,590 Sq Ft Lot
- Fenced Yard
Home Design
- Ranch Style House
- Brick Exterior Construction
- Metal Roof
- Vinyl Siding
Interior Spaces
- 1,600 Sq Ft Home
- Ceiling Fan
- Gas Log Fireplace
- Living Room
- Den
- Crawl Space
Kitchen
- Built-In Oven
- Electric Cooktop
- Microwave
- Laminate Countertops
Flooring
- Wood
- Wood Under Carpet
- Carpet
- Laminate
- Vinyl
Bedrooms and Bathrooms
- 3 Main Level Bedrooms
- 2 Full Bathrooms
Laundry
- Laundry Room
- Dryer
- Washer
Attic
- Attic Fan
- Pull Down Stairs to Attic
Home Security
- Storm Windows
- Storm Doors
- Fire and Smoke Detector
Parking
- 4 Car Garage
- Garage Door Opener
Outdoor Features
- Outbuilding
Schools
- Eb Morse Elementary School
- Sanders Middle School
- Laurens Dist 55 High School
Utilities
- Cooling Available
- Heating System Uses Natural Gas
- Gas Water Heater
- Cable TV Available
Community Details
- Grayview Estate Subdivision
Listing and Financial Details
- Assessor Parcel Number 9061504007
Map
Home Values in the Area
Average Home Value in this Area
Tax History
We collect this data history from publicly available records. To have your information removed, we recommend requesting removal directly through your county’s website.
| Year | Tax Paid | Tax Assessment Tax Assessment Total Assessment is a certain percentage of the fair market value that is determined by local assessors to be the total taxable value of land and additions on the property. | Land | Improvement |
|---|---|---|---|---|
| 2025 | $2,470 | $5,290 | $550 | $4,740 |
| 2024 | $2,470 | $3,520 | $360 | $3,160 |
| 2023 | $577 | $3,520 | $0 | $0 |
| 2022 | $370 | $3,520 | $360 | $3,160 |
| 2021 | $416 | $3,380 | $360 | $3,020 |
| 2020 | $300 | $3,380 | $360 | $3,020 |
| 2019 | $321 | $3,380 | $360 | $3,020 |
| 2018 | $350 | $3,380 | $360 | $3,020 |
| 2017 | $344 | $3,380 | $360 | $3,020 |
| 2015 | $297 | $3,380 | $360 | $3,020 |
| 2014 | $297 | $3,380 | $360 | $3,020 |
| 2013 | $297 | $3,380 | $360 | $3,020 |
Property History
We collect this data history from publicly available records. To have your information removed, we recommend requesting removal directly through your county’s website.
| Date | Event | Price | List to Sale | Price per Sq Ft |
|---|---|---|---|---|
| 07/14/2026 07/14/26 | For Sale | $220,000 | -6.4% | $138 / Sq Ft |
| 07/01/2026 07/01/26 | Off Market | $235,000 | -- | -- |
| 05/06/2026 05/06/26 | Price Changed | $235,000 | -2.1% | $147 / Sq Ft |
| 01/22/2026 01/22/26 | Price Changed | $240,000 | -2.0% | $150 / Sq Ft |
| 01/01/2026 01/01/26 | For Sale | $245,000 | 0.0% | $153 / Sq Ft |
| 01/01/2026 01/01/26 | Off Market | $245,000 | -- | -- |
| 08/14/2025 08/14/25 | For Sale | $245,000 | -- | $153 / Sq Ft |
Source: Greater Greenville Association of REALTORS®
MLS Number: 1566426

APN: 906-15-04-007
Disclaimer: Certain information contained herein is derived from information provided by parties other than Homes.com. All information provided is deemed reliable, but is not guaranteed to be accurate and should be independently verified.
IDX information is provided exclusively for personal, non-commercial use, and may not be used for any purpose other than to identify prospective properties consumers may be interested in purchasing. Information is deemed reliable but not guaranteed.
- 106 Hilltop Rd
- 112 Hilltop Rd
- 400 Meadow Rd
- 310 Crescent Dr
- 1401 Chestnut Street Extension
- Hwy 221 Greenwood Rd
- 1405 Chestnut St
- 204 W Farley Ave
- 206 W Farley Ave
- 111 Botany Dr
- 105 Brooks Ct
- 1425 S Harper St
- 1425 S Harper St
- 156 Queens Cir
- 00 S Harper Street Extension
- 208 Pinehaven St
- 00 Third St
- 00 Third St
- 102 Wyndham Way
- 838 S Harper St
- 173 Queens Cir
- 161 Queens Cir
- 194 Queens Cir
- 129 Academy St
- 110 Wyndham Way
- 104 Wyndham Way
- 7 Harts Ct
- 201 Hunters Ct
- 6 Riverside St
- 6 Riverside St
- 302 Ashley Ln
- 623 Church St
- 119 Woodrow St
- 407 Clemson St
- 131 Highland Sta Dr
- 101-b Bond St
- 401 W Pitts St
- 106 N Broad St
- 106 N Broad St
- 411-413 Musgrove St
Ask me questions while you tour the home.