
Katherine (Kat) Wetzel
Century 21 Redwood Realty
(202) 902-6271
56 Total Sales
1 in Stephenson
$490,000 Price
Estimated Value: $384,018
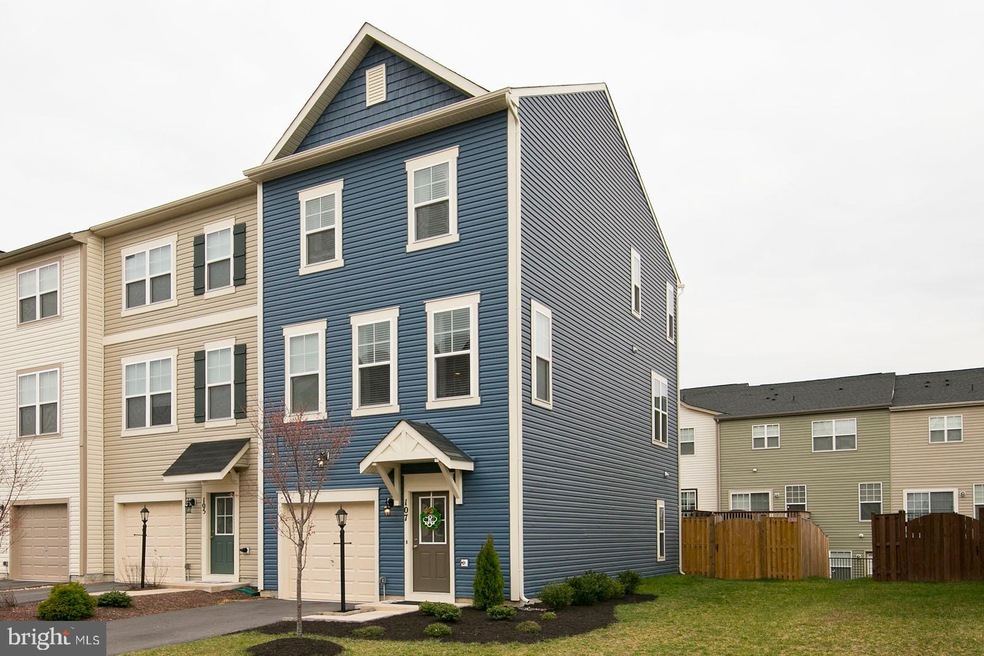
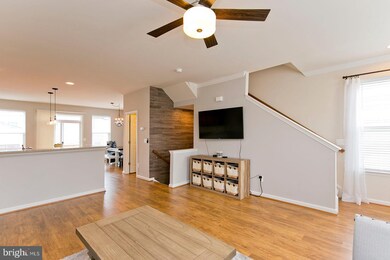
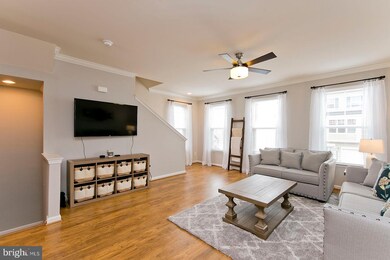
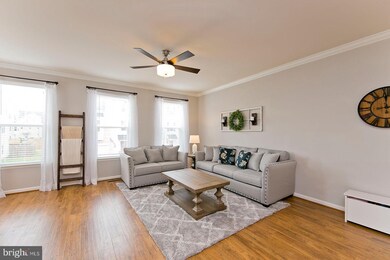
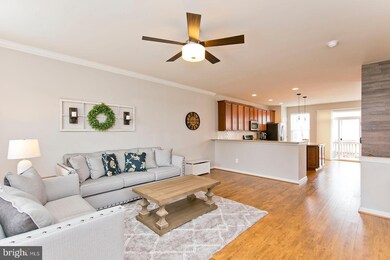
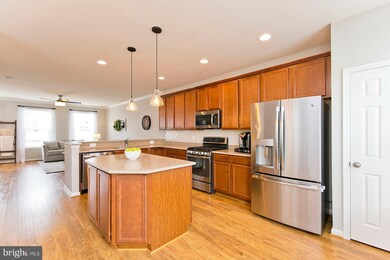
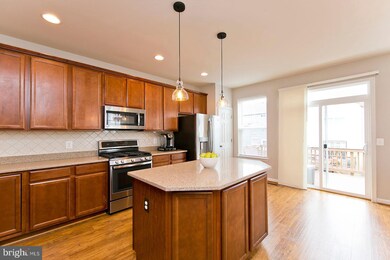
Gorgeous 3 bed, 4 bath, 3-level end-unit townhome w/ 2,000+ sqft, 1-car garage & LOADED w/ upgrades including 9-ft ceilings, wood flooring, gourmet kitchen w/ built-in microwave, upgraded cabinets, quartz counters, stainless steel appliances, island & gas range. Upper level features spacious master suite w/ walk-in closet & luxury master bath w/ ceramic tile, custom back splash, dual vanity & spa shower. Lower level features fully finished (walk-out) recreation room, half bath & storage. Exterior features large rear (Trex) deck perfect for entertaining, fenced yard & premium corner lot. Convenient location & great neighborhood! Hurry, this one won't last long!
Last Agent to Sell the Property
(703) 349-1270 dana@realtyconnect.com Realty Connect License #0225221272 Listed on: 03/24/2020
We collect this data history from publicly available records. To have your information removed, we recommend requesting removal directly through your county’s website.
Katherine (Kat) Wetzel
Century 21 Redwood Realty
(202) 902-6271
56 Total Sales
1 in Stephenson
$490,000 Price
Raquel Gutierrez
TTR Sotheby's International Realty
(202) 946-5364
84 Total Sales
1 in Stephenson
$380,000 Price
Jeanne Mezzatesta
Colony Realty
(540) 502-3607
117 Total Sales
4 in Stephenson
$123K - $400K Price Range
Robert Adams
Weichert Realtors - Blue Ribbon
(540) 502-3873
61 Total Sales
1 in Stephenson
$535,000 Price
Kevin Smith
Sager Real Estate
(540) 502-3363
79 Total Sales
1 in Stephenson
$2,400,000 Price
Anna Fox
NextHome Realty Select
(540) 502-4756
129 Total Sales
1 in Stephenson
$380,000 Price
We collect this data history from publicly available records. To have your information removed, we recommend requesting removal directly through your county’s website.
| Date | Buyer | Sale Price | Title Company |
|---|---|---|---|
| $272,600 | Attorney | ||
| $253,000 | Champion Title & Stlmnts Inc |
We collect this data history from publicly available records. To have your information removed, we recommend requesting removal directly through your county’s website.
| Date | Status | Borrower | Loan Amount |
|---|---|---|---|
| Open | $500,000 | ||
| Closed | $267,662 | ||
| Previous Owner | $245,410 |
We collect this data history from publicly available records. To have your information removed, we recommend requesting removal directly through your county’s website.
| Date | Event | Price | List to Sale | Price per Sq Ft |
|---|---|---|---|---|
| 06/22/2020 06/22/20 | Sold | $272,600 | +1.3% | $131 / Sq Ft |
| 05/12/2020 05/12/20 | Pending | -- | -- | -- |
| 05/01/2020 05/01/20 | Price Changed | $269,000 | -2.2% | $130 / Sq Ft |
| 03/24/2020 03/24/20 | For Sale | $275,000 | -- | $133 / Sq Ft |
We collect this data history from publicly available records. To have your information removed, we recommend requesting removal directly through your county’s website.
| Year | Tax Paid | Tax Assessment Tax Assessment Total Assessment is a certain percentage of the fair market value that is determined by local assessors to be the total taxable value of land and additions on the property. | Land | Improvement |
|---|---|---|---|---|
| 2025 | $5,691 | $433,664 | $329,444 | $104,220 |
| 2024 | $5,456 | $425,162 | $322,985 | $102,177 |
| 2023 | $5,322 | $416,826 | $316,652 | $100,174 |
| 2022 | $5,166 | $408,654 | $310,444 | $98,210 |
| 2021 | $5,078 | $400,642 | $304,357 | $96,285 |
| 2019 | $4,930 | $388,761 | $295,331 | $93,430 |
| 2018 | $4,771 | $381,140 | $289,541 | $91,599 |
| 2016 | $4,352 | $360,000 | $274,000 | $86,000 |
| 2015 | $4,134 | $342,000 | $260,000 | $82,000 |
| 2014 | $3,682 | $300,000 | $228,000 | $72,000 |
Seller's Agent in 2020
Dana Jensen
Realty Connect
(703) 762-6218
25 Total Sales
Buyer's Agent in 2020
Amy Mininberg
Samson Properties
(703) 973-3006
73 Total Sales
Source: Bright MLS
MLS Number: VAFV156524
APN: 44E3-1-67
Disclaimer: Certain information contained herein is derived from information provided by parties other than Homes.com. All information provided is deemed reliable, but is not guaranteed to be accurate and should be independently verified.
The data relating to real estate for sale on this website appears in part through the BRIGHT Internet Data Exchange program, a voluntary cooperative exchange of property listing data between licensed real estate brokerage firms, and is provided by BRIGHT through a licensing agreement.
Listing information is from various brokers who participate in the Bright MLS IDX program and not all listings may be visible on the site.
The property information being provided on or through the website is for the personal, non-commercial use of consumers and such information may not be used for any purpose other than to identify prospective properties consumers may be interested in purchasing.
Some properties which appear for sale on the website may no longer be available because they are for instance, under contract, sold or are no longer being offered for sale.
Property information displayed is deemed reliable but is not guaranteed.
Copyright 2026 Bright MLS, Inc.
Ask me questions while you tour the home.