
Stephanie Parent
@properties
(877) 636-1741
106 Total Sales
1 in Walworth
$463,000 Price
Estimated Value: $358,000 - $397,763
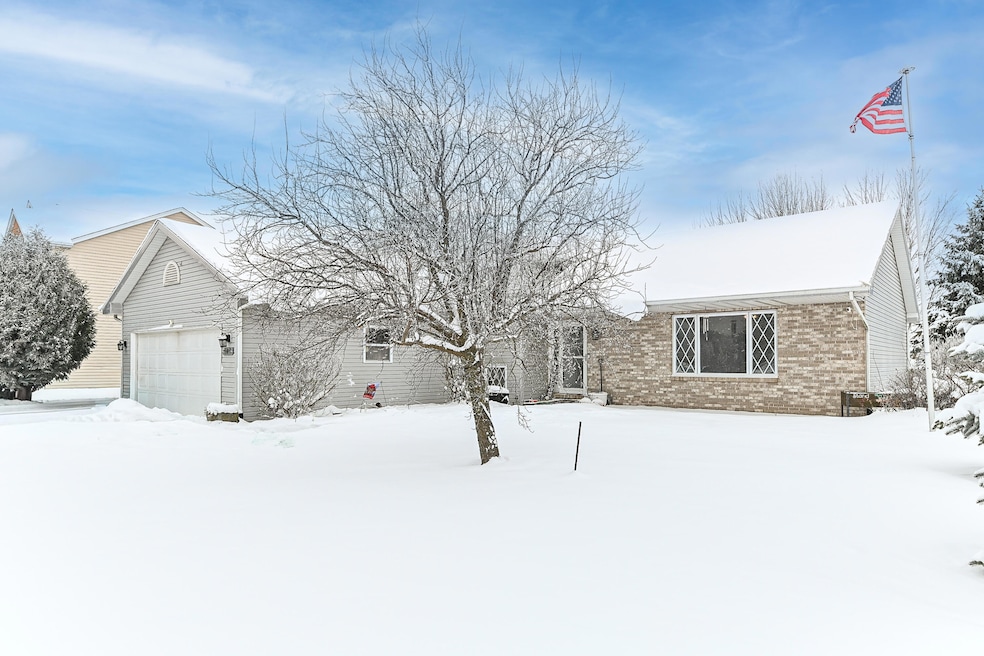
WALWORTH-3 BED/2.5 BATH TRI-LEVEL HOME with FENCED IN BACKYARD in INDIAN PRAIRIE SUBDIVISION! This spacious home with open floor plan features NEW FLOORING THROUGHOUT (2025 per seller). Main level showcases a bright living room, dine-in kitchen with stainless appliances, plenty of cabinets/countertop space, breakfast bar & slider access to the NEW COMPOSITE DECK (2025 per seller) overlooking the fenced in backyard with garden shed & mature pines. Upper level offers the Primary Bedroom with private full bath; Bedrooms 2 & 3 that share a second full bath. Finished lower-level family room has a gas fireplace, full-size windows with storage & mechanical room. Attached 2 car garage completes this home. Per seller: NEW Water Heater, Furnace & Air Conditioner in 2023. Schedule your showing NOW!
Last Agent to Sell the Property
Christine Fox Associates Team*
Shorewest Realtors, Inc. Brokerage Email: PropertyInfo@shorewest.com License #58339-90 Listed on: 12/03/2025
We collect this data history from publicly available records. To have your information removed, we recommend requesting removal directly through your county’s website.
Stephanie Parent
@properties
(877) 636-1741
106 Total Sales
1 in Walworth
$463,000 Price
JoAnn McCormack
Spotlight Real Estate, LLC
(262) 684-1499
54 Total Sales
2 in Walworth
$210K - $213K Price Range
Missy Buttrum
HomeWire Realty
(262) 592-8708
247 Total Sales
1 in Walworth
$267,500 Price
Alissa Traughber
Keller Williams Thrive-Kenosha
(262) 383-3044
152 Total Sales
1 in Walworth
$488,000 Price
Kelly O'Connell-Guzak
Home Sweet Home Ryan Realty
(630) 489-6353
148 Total Sales
1 in Walworth
$320,000 Price
Vincent Devall
Coldwell Banker Realty
(262) 300-8057
90 Total Sales
1 in Walworth
$389,900 Price
We collect this data history from publicly available records. To have your information removed, we recommend requesting removal directly through your county’s website.
| Date | Buyer | Sale Price | Title Company |
|---|---|---|---|
| $368,400 | Knight Barry Title | ||
| $214,000 | None Available | ||
| -- | None Available |
We collect this data history from publicly available records. To have your information removed, we recommend requesting removal directly through your county’s website.
| Date | Status | Borrower | Loan Amount |
|---|---|---|---|
| Open | $349,933 | ||
| Previous Owner | $193,000 | ||
| Previous Owner | $195,970 |
We collect this data history from publicly available records. To have your information removed, we recommend requesting removal directly through your county’s website.
| Date | Event | Price | List to Sale | Price per Sq Ft |
|---|---|---|---|---|
| 01/23/2026 01/23/26 | Sold | $368,350 | -1.8% | $253 / Sq Ft |
| 12/03/2025 12/03/25 | For Sale | $375,000 | -- | $258 / Sq Ft |
We collect this data history from publicly available records. To have your information removed, we recommend requesting removal directly through your county’s website.
| Year | Tax Paid | Tax Assessment Tax Assessment Total Assessment is a certain percentage of the fair market value that is determined by local assessors to be the total taxable value of land and additions on the property. | Land | Improvement |
|---|---|---|---|---|
| 2025 | $4,912 | $333,200 | $71,300 | $261,900 |
| 2024 | $4,738 | $333,200 | $71,300 | $261,900 |
| 2023 | $3,684 | $187,100 | $47,500 | $139,600 |
| 2022 | $3,737 | $187,100 | $47,500 | $139,600 |
| 2021 | $3,573 | $186,100 | $47,500 | $138,600 |
| 2020 | $3,944 | $186,100 | $47,500 | $138,600 |
| 2019 | $3,613 | $186,100 | $47,500 | $138,600 |
| 2018 | $3,336 | $186,100 | $47,500 | $138,600 |
| 2017 | $3,515 | $186,100 | $47,500 | $138,600 |
| 2016 | $3,681 | $186,100 | $47,500 | $138,600 |
| 2015 | $3,611 | $186,100 | $47,500 | $138,600 |
| 2014 | $3,396 | $186,100 | $47,500 | $138,600 |
| 2013 | $3,396 | $186,100 | $47,500 | $138,600 |
C
Seller's Agent in 2026
Christine Fox Associates Team*
Shorewest Realtors, Inc.
Buyer's Agent in 2026
Cathy Choyce
Berkshire Hathaway Starck Real Estate
(262) 374-9505
12 Total Sales
Source: Metro MLS
MLS Number: 1944376
APN: VIP00004
Disclaimer: Certain information contained herein is derived from information provided by parties other than Homes.com. All information provided is deemed reliable, but is not guaranteed to be accurate and should be independently verified.
IDX information is provided exclusively for personal, non-commercial use, and may not be used for any purpose other than to identify prospective properties consumers may be interested in purchasing.
IDX listing data provided by Multiple Listing Service, Inc. Information is supplied by seller and other third parties and has not been verified.
Copyright 2026 – Multiple Listing Service, Inc. – All Rights Reserved.
Ask me questions while you tour the home.