
Seller's Agent in 2024
Joy Vance
The Agency
(406) 241-1921
5 in this area
123 Total Sales
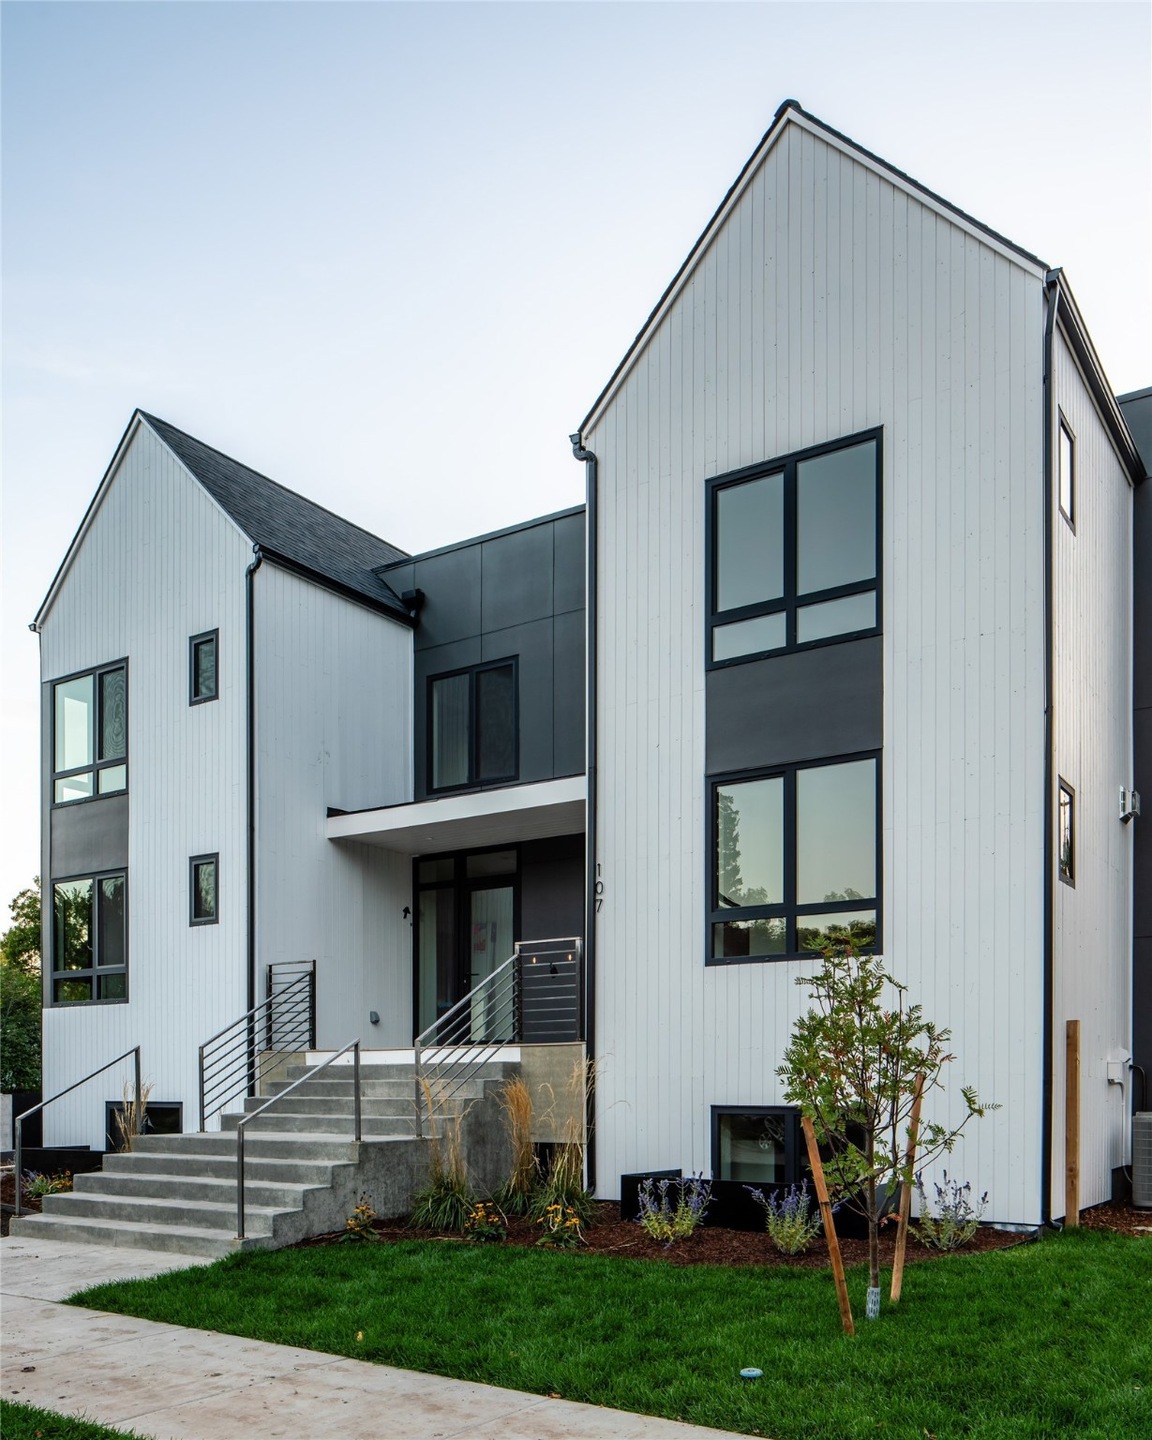
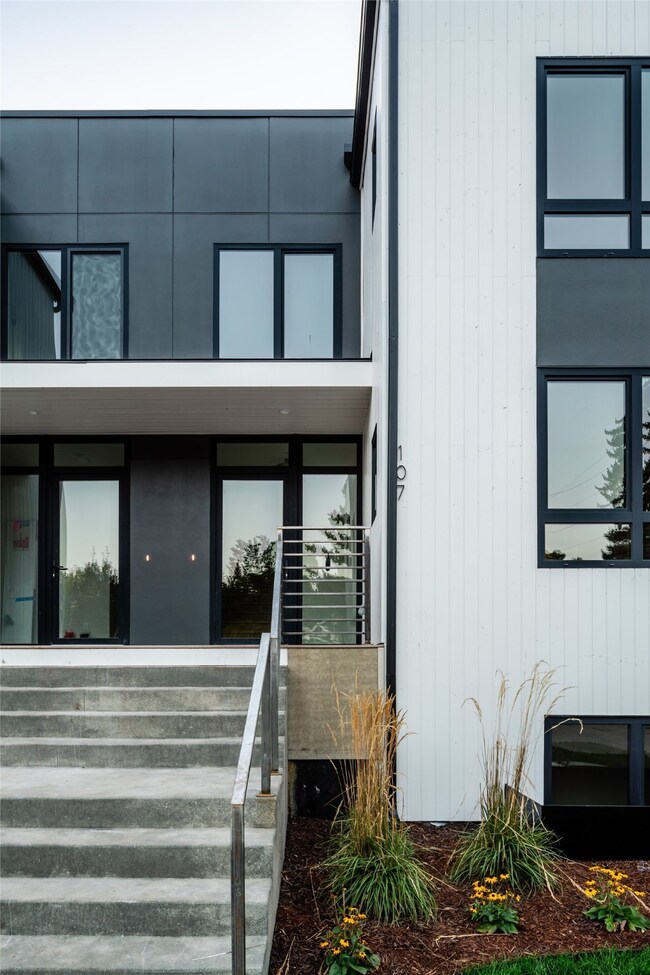
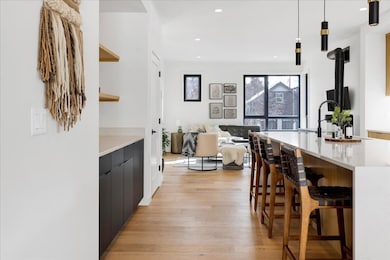
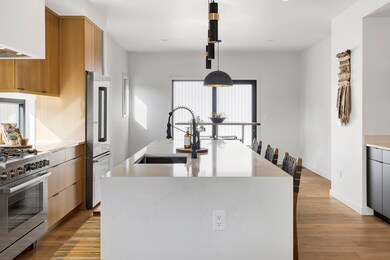
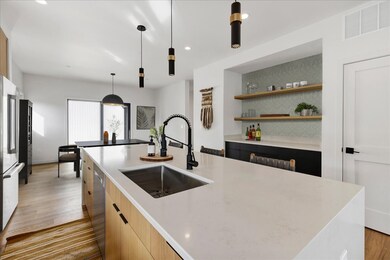
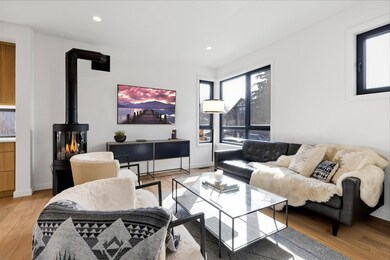
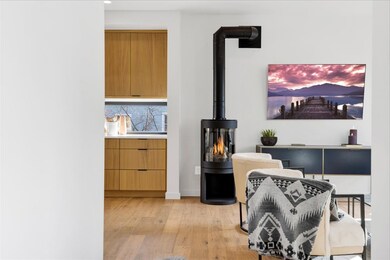
Welcome to this exceptionally designed, Scandinavian-inspired 4 bed, 3 1/2 bath, townhouse ideally situated in the heart of downtown Bozeman. Nestled in a desirable location, this property offers convenience, comfort, and modern living at its finest. Here, you can experience the best of urban living combined with the comfort and privacy of a well-designed home. As you step inside, you'll be greeted by an abundance of natural light that streams through large windows, highlighting the open and airy floor plan. The main level boasts a contemporary living area, perfect for entertaining guests or simply unwinding after a long day. The sleek, custom kitchen is a chef's dream, featuring Bosch stainless steel appliances, quartz countertops, ample storage space, and a considerable wet bar. With its modern aesthetic, ideal living spaces, and unbeatable downtown location, this three-level townhouse offers an exceptional opportunity to experience the very best of Bozeman's urban lifestyle. Venturing up to the top floor, you'll find the primary suite with a remarkable wet room with a dramatic, vibrant tile. top floor also includes a bedroom with a full bathroom. The basement level offers two additional bedrooms, full bathroom, and extra living space. Above the detached garage you will find an accessory living space offering an additional bedroom, bathroom, laundry, kitchen and living quarters. Seller to offer concessions
Last Agent to Sell the Property
The Agency License #RRE-BRO-LIC-72103 Listed on: 09/05/2023
Last Buyer's Agent
MRMLS Non-Member
Montana Regional MLS
We collect this data history from publicly available records. To have your information removed, we recommend requesting removal directly through your county’s website.
| Date | Event | Price | List to Sale | Price per Sq Ft |
|---|---|---|---|---|
| 08/19/2024 08/19/24 | Sold | -- | -- | -- |
| 07/17/2024 07/17/24 | Pending | -- | -- | -- |
| 03/18/2024 03/18/24 | Price Changed | $1,599,900 | +3.2% | $629 / Sq Ft |
| 11/30/2023 11/30/23 | Price Changed | $1,549,900 | -8.8% | $609 / Sq Ft |
| 10/04/2023 10/04/23 | For Sale | $1,699,000 | -- | $668 / Sq Ft |
We collect this data history from publicly available records. To have your information removed, we recommend requesting removal directly through your county’s website.
| Year | Tax Paid | Tax Assessment Tax Assessment Total Assessment is a certain percentage of the fair market value that is determined by local assessors to be the total taxable value of land and additions on the property. | Land | Improvement |
|---|---|---|---|---|
| 2024 | $2,914 | $437,725 | $0 | $0 |
| 2023 | $2,818 | $437,725 | $0 | $0 |
| 2022 | $3,083 | $402,100 | $0 | $0 |
| 2021 | $3,341 | $394,900 | $0 | $0 |
| 2020 | $2,899 | $339,638 | $0 | $0 |
| 2019 | $2,966 | $364,500 | $0 | $0 |
| 2018 | $2,579 | $273,600 | $0 | $0 |
| 2017 | $2,551 | $273,600 | $0 | $0 |
| 2016 | $1,794 | $190,100 | $0 | $0 |
| 2015 | $1,796 | $190,100 | $0 | $0 |
| 2014 | $2,054 | $128,048 | $0 | $0 |
Seller's Agent in 2024
Joy Vance
The Agency
(406) 241-1921
5 in this area
123 Total Sales
M
Buyer's Agent in 2024
MRMLS Non-Member
Montana Regional MLS
Source: Montana Regional MLS
MLS Number: 30014633
Disclaimer: Certain information contained herein is derived from information provided by parties other than Homes.com. All information provided is deemed reliable, but is not guaranteed to be accurate and should be independently verified.
IDX information is provided exclusively for personal, non-commercial use, and may not be used for any purpose other than to identify prospective properties consumers may be interested in purchasing. Information is deemed reliable but not guaranteed.
Ask me questions while you tour the home.