
Chelsea Edenfield
LANDMARK REALTY
(478) 330-4989
141 Total Sales
14 in Byron
$122K - $389K Price Range
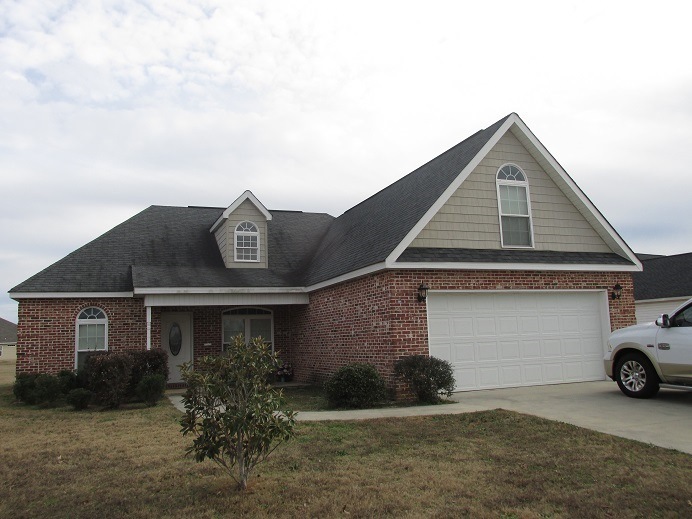
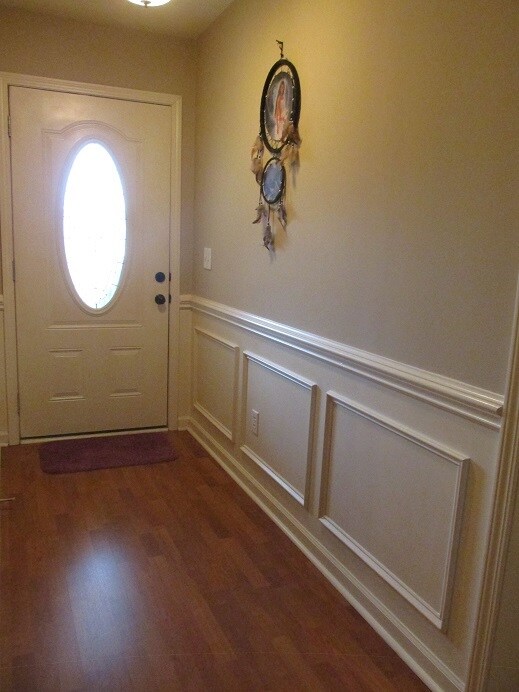
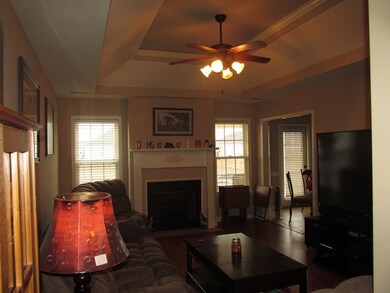
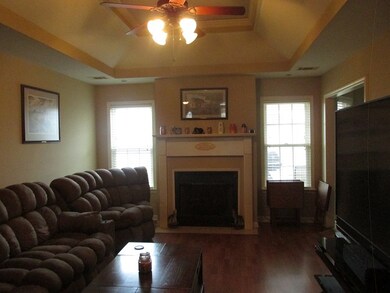
Estimated Value: $261,145
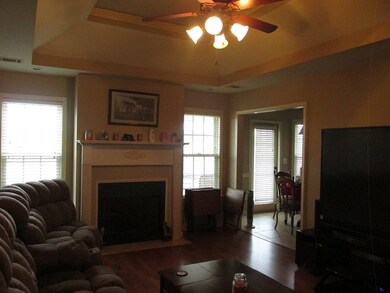
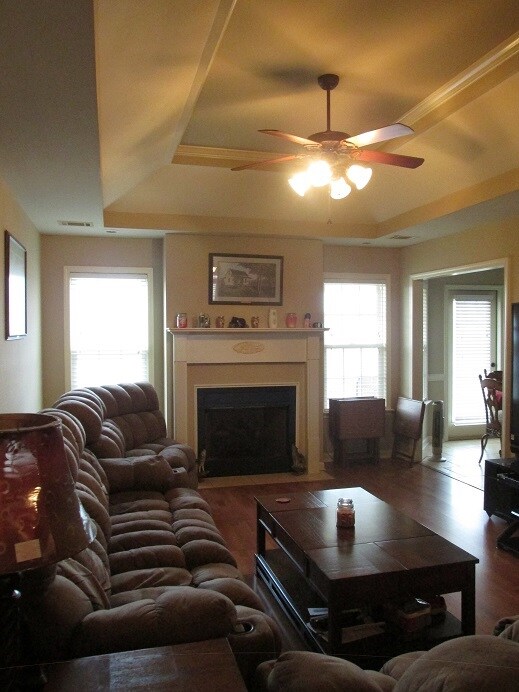
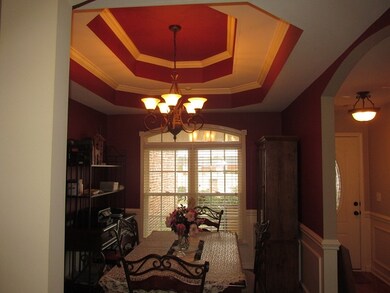
Lots of room in this 4 BR/2BA beauty in Brandon Hills. Convenient to Interstate 75 and just down the street from the new hospital. Come see this beautiful home. Home is also available for sale for $150,000.
We collect this data history from publicly available records. To have your information removed, we recommend requesting removal directly through your county’s website.
Chelsea Edenfield
LANDMARK REALTY
(478) 330-4989
141 Total Sales
14 in Byron
$122K - $389K Price Range
Elishia Dupree
Keller Williams West Atlanta
(833) 690-5227
26 Total Sales
4 in Byron
$255K - $275K Price Range
Cicely Walker
Axen Realty
(803) 866-4081
19 Total Sales
1 in Byron
$386,000 Price
Will Shoemaker
Rivoli Realty
(478) 309-8939
163 Total Sales
8 in Byron
$27K - $155K Price Range
Susan J. Calhoun
KEG REALTORS
(478) 330-4933
198 Total Sales
2 in Byron
$20K - $185K Price Range
Amanda Fiebig
AF REALTY GROUP
(478) 330-4148
599 Total Sales
23 in Byron
$190K - $440K Price Range
We collect this data history from publicly available records. To have your information removed, we recommend requesting removal directly through your county’s website.
| Date | Buyer | Sale Price | Title Company |
|---|---|---|---|
| $163,900 | -- | ||
| Elmer Gregory | $148,000 | -- | |
| Brenda Mullis D/B/A J & B Construction | -- | -- | |
| Cottonwood Land Corporation | -- | -- |
We collect this data history from publicly available records. To have your information removed, we recommend requesting removal directly through your county’s website.
| Date | Status | Borrower | Loan Amount |
|---|---|---|---|
| Open | $160,930 | ||
| Previous Owner | Gregory Elmer Douglas | $150,864 | |
| Previous Owner | Elmer Gregory | $148,000 |
We collect this data history from publicly available records. To have your information removed, we recommend requesting removal directly through your county’s website.
| Date | Event | Price | List to Sale | Price per Sq Ft |
|---|---|---|---|---|
| 06/08/2016 06/08/16 | Rented | $1,200 | 0.0% | -- |
| 05/09/2016 05/09/16 | Under Contract | -- | -- | -- |
| 05/02/2016 05/02/16 | For Rent | $1,200 | 0.0% | -- |
| 09/22/2015 09/22/15 | Rented | $1,200 | 0.0% | -- |
| 08/23/2015 08/23/15 | Under Contract | -- | -- | -- |
| 08/17/2015 08/17/15 | For Rent | $1,200 | 0.0% | -- |
| 05/04/2015 05/04/15 | Rented | $1,200 | 0.0% | -- |
| 05/04/2015 05/04/15 | For Rent | $1,200 | -- | -- |
We collect this data history from publicly available records. To have your information removed, we recommend requesting removal directly through your county’s website.
| Year | Tax Paid | Tax Assessment Tax Assessment Total Assessment is a certain percentage of the fair market value that is determined by local assessors to be the total taxable value of land and additions on the property. | Land | Improvement |
|---|---|---|---|---|
| 2025 | $2,778 | $79,640 | $9,680 | $69,960 |
| 2024 | $2,761 | $77,360 | $10,000 | $67,360 |
| 2023 | $2,713 | $75,520 | $10,000 | $65,520 |
| 2022 | $1,808 | $67,160 | $10,000 | $57,160 |
| 2021 | $1,831 | $58,640 | $10,000 | $48,640 |
| 2020 | $1,927 | $61,720 | $10,000 | $51,720 |
| 2019 | $1,889 | $60,200 | $10,000 | $50,200 |
| 2018 | $1,741 | $55,200 | $10,000 | $45,200 |
| 2017 | $1,749 | $55,200 | $10,000 | $45,200 |
| 2016 | $1,742 | $55,200 | $10,000 | $45,200 |
| 2015 | $1,745 | $55,200 | $10,000 | $45,200 |
| 2014 | $1,747 | $55,200 | $10,000 | $45,200 |
| 2013 | -- | $55,200 | $10,000 | $45,200 |
IB
Landlord's Agent in 2016
INGER BURNAM
KEG REALTORS
(478) 256-1193
31 Total Sales
Source: Central Georgia MLS
MLS Number: 131663
APN: 052A-194
Disclaimer: Certain information contained herein is derived from information provided by parties other than Homes.com. All information provided is deemed reliable, but is not guaranteed to be accurate and should be independently verified.
IDX information is provided exclusively for personal, non-commercial use, and may not be used for any purpose other than to identify prospective properties consumers may be interested in purchasing. Information is deemed reliable but not guaranteed.
Ask me questions while you tour the home.