NOT LISTED FOR SALE

Estimated Value: $294,000 - $345,000

4 Beds
2 Baths
1,918 Sq Ft
$169/Sq Ft Est. Value

Sale Details

Date Sold: December 31, 2024

Last sale price $315,000 $164 Per Sq Ft

Est. 3% increase in value since last sale

Current estimated payment $1,938 / mo

21 Days on Market

Highlights

  • Parking available for a boat
  • In Ground Pool
  • Clubhouse
  • Golf Course Community
  • Open Floorplan
  • Wooded Lot

About This Home

As of December 2024

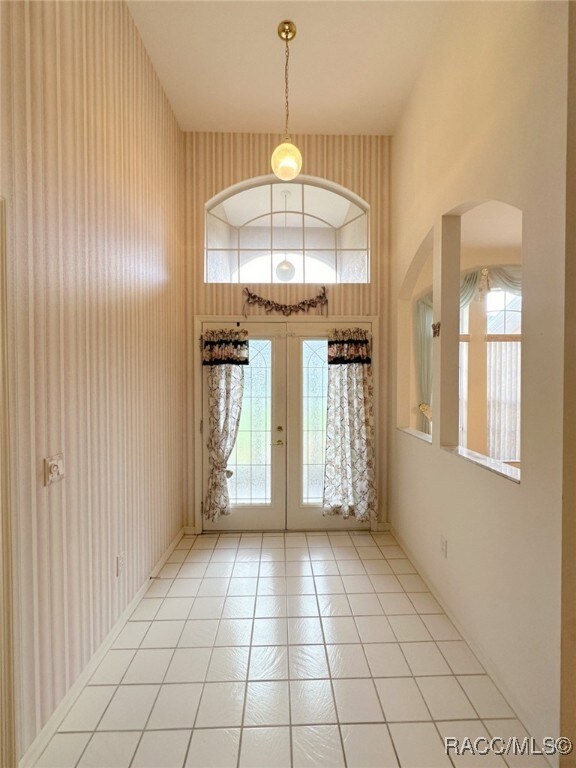
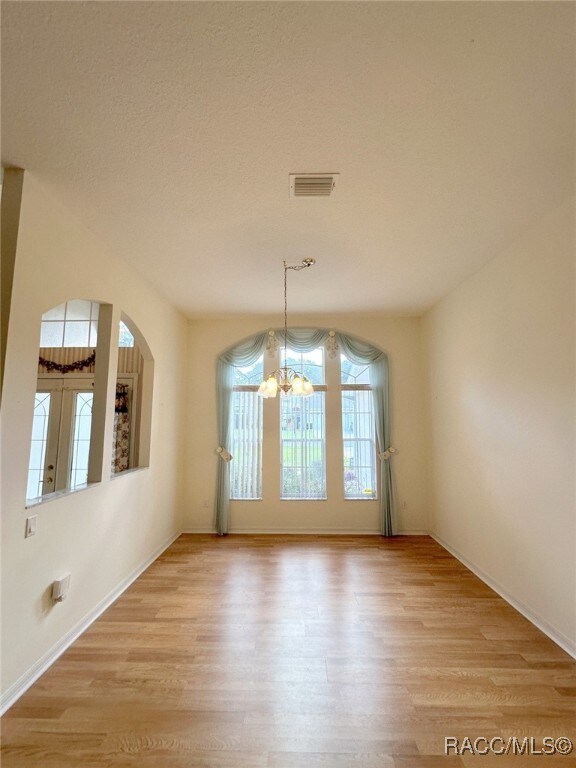
Great Price for this four bedroom 2 bath pool home with 11x12 storage room off the 2 car garage (could be used as a workshop or craft room with window AC unit) Screened front entry leads to vaulted Great room and 8’ sliders. Tiled kitchen has a nice pantry. Master is spacious and Master bath boasts separate tub and shower, 2 sinks and a walk-in closet. Roof is new March 2024; HVAC replaced 2016; top of pool cage screen new 2024. Vinyl sliders in the Florida room open to the pool. Extra parking pad adjacent to driveway. Beautiful deep dense greenbelt out back.

Last Agent to Sell the Property

Gail Cooper

Key 1 Realty, Inc. License #644408 Listed on: 11/14/2024

Last Buyer's Agent

Gail Cooper

Key 1 Realty, Inc. License #644408 Listed on: 11/14/2024

Home Details

Home Type

  • Single Family

Est. Annual Taxes

  • $1,895

Year Built

  • Built in 1995

Lot Details

  • 11,874 Sq Ft Lot
  • Lot Dimensions are 118x120
  • Property fronts a county road
  • Southeast Facing Home
  • Landscaped
  • Level Lot
  • Sprinkler System
  • Wooded Lot
  • Property is zoned PDR

HOA Fees

  • $10 Monthly HOA Fees

Parking

  • 2 Car Attached Garage
  • Parking Pad
  • Garage Door Opener
  • Driveway
  • Parking available for a boat
  • RV Access or Parking

Home Design

  • Block Foundation
  • Slab Foundation
  • Shingle Roof
  • Ridge Vents on the Roof
  • Asphalt Roof
  • Stucco

Interior Spaces

  • 1,918 Sq Ft Home
  • 1-Story Property
  • Open Floorplan
  • Vaulted Ceiling
  • Single Hung Windows
  • Blinds
  • Double Door Entry
  • Sliding Doors
  • Fire and Smoke Detector

Kitchen

  • Eat-In Kitchen
  • Electric Oven
  • Electric Range
  • Microwave
  • Dishwasher
  • Laminate Countertops
  • Disposal

Flooring

  • Carpet
  • Laminate

Bedrooms and Bathrooms

  • 4 Bedrooms
  • Split Bedroom Floorplan
  • Walk-In Closet
  • 2 Full Bathrooms
  • Dual Sinks
  • Bathtub with Shower
  • Separate Shower

Laundry

  • Laundry in unit
  • Laundry Tub

Pool

  • In Ground Pool
  • Screen Enclosure
  • Pool Equipment or Cover

Outdoor Features

  • Rain Gutters

Schools

  • Lecanto Primary Elementary School
  • Lecanto Middle School
  • Lecanto High School

Utilities

  • Central Heating and Cooling System
  • Heat Pump System
  • Underground Utilities
  • Water Heater
  • High Speed Internet

Community Details

Overview

  • Association fees include security
  • Cypress Village Association
  • Sugarmill Woods Cypress Village Subdivision
  • Greenbelt

Amenities

  • Shops
  • Restaurant
  • Clubhouse

Recreation

  • Golf Course Community
  • Tennis Courts
  • Shuffleboard Court
  • Putting Green

Security

  • Security Service

Home Details

Home Type

Single Family

Est. Annual Taxes

$1,895

Year Built

Built in 1995

Lot Details

0.27 Acres

HOA Fees

$10 per month

Parking

2

Listing Details

  • Architectural Style: Ranch, One Story
  • Carport Y N: No
  • Directions: Highway 19 South enter Sugarmill Woods. First Right on Sycamore Circle, First home on your Right
  • Garage Yn: Yes
  • Unit Levels: One
  • Lot Size Acres: 0.27
  • Lot Size: 118x120
  • New Construction: No
  • Property Sub Type: Single Family Residence
  • Property Sub Type Additional: Single Family Residence
  • Prop. Type: Residential
  • Road Frontage Type: County Road
  • Road Surface Type: Paved
  • Building Stories: 1
  • Subdivision Name: Sugarmill Woods - Cypress Village
  • Year Built: 1995
  • ResoBuildingAreaSource: PublicRecords
  • Special Features: None
  • Stories: 1

Interior Features

  • Appliances: Dishwasher, Electric Oven, Electric Range, Disposal, Microwave, Refrigerator, Water Heater
  • Full Bathrooms: 2
  • Total Bedrooms: 4
  • Door Features: Double Door Entry, Sliding Doors
  • Flooring: Carpet, Laminate, Tile
  • Interior Amenities: Bathtub, Dual Sinks, Eat-in Kitchen, High Ceilings, Laminate Counters, Main Level Primary, Primary Suite, Open Floorplan, Pantry, Split Bedrooms, Separate Shower, Tub Shower, Vaulted Ceiling(s), Walk-In Closet(s), First Floor Entry, Sliding Glass Door(s)
  • Living Area: 1918.0
  • Window Features: Blinds, Single Hung
  • ResoLivingAreaSource: PublicRecords

Exterior Features

  • Construction Type: Stucco
  • Direction Faces: Southeast
  • Exterior Features: Sprinkler/Irrigation, Landscaping, Rain Gutters, Concrete Driveway
  • Foundation Details: Block, Slab
  • Lot Features: Flat, Greenbelt, Wooded
  • Pool Features: Concrete, In Ground, Pool Equipment, Pool, Screen Enclosure
  • Roof: Asphalt, Shingle, Ridge Vents
  • Waterfront: No

Garage/Parking

  • Attached Garage: Yes
  • Garage Spaces: 2.0
  • Parking Features: Attached, Concrete, Driveway, Garage, Parking Pad, Private, Boat, Garage Door Opener, RV Access/Parking
  • Total Parking Spaces: 2.0

Utilities

  • Cooling: Central Air, Electric
  • Cooling Y N: Yes
  • Heating: Central, Electric, Heat Pump
  • Heating Yn: Yes
  • Laundry Features: Laundry - Living Area, Laundry Tub
  • Security: Smoke Detector(s), Security Service
  • Sewer: Public Sewer
  • Utilities: High Speed Internet Available, Underground Utilities
  • Water Source: Public

Condo/Co-op/Association

  • Association Fee: 124.0
  • Association Fee Frequency: Annually
  • Association Name: Cypress Village
  • Association: Yes
  • Community Features: Clubhouse, Golf, Pickleball, Putting Green, Restaurant, Shuffleboard, Shopping, Street Lights, Tennis Court(s)

Fee Information

  • Association Fee Includes: Security

Schools

  • Elementary School: Lecanto Primary
  • High School: Lecanto High
  • Middle Or Junior School: Lecanto Middle

Lot Info

  • Lot Size Sq Ft: 11874.0
  • Zoning: PDR
  • ResoLotSizeUnits: Acres

Tax Info

  • Tax Annual Amount: 1895.0
  • Tax Year: 2024

Ownership History

We collect this data history from publicly available records. To have your information removed, we recommend requesting removal directly through your county’s website.

Date Name Owned For Owner Type

Purchase Details

Listed on
Nov 14, 2024
Closed on
Dec 14, 2024
Sold by
Bought by
Seller's Agent
Gail Cooper
Key 1 Realty, Inc.
Buyer's Agent
Gail Cooper
Key 1 Realty, Inc.
List Price
$310,000
Sold Price
$315,000
Premium/Discount to List
$5,000
1.61%
Views
27
Current Estimated Value
$324,785

Home Financials for this Owner

Home Financials are based on the most recent Mortgage that was taken out on this home.
Estimated Appreciation
$9,785
Avg. Annual Appreciation
1.95%
Original Mortgage
$309,294
Interest Rate
0.0663%
Mortgage Type
FHA

Purchase Details

Closed on
Apr 1, 1998
Bought by

Purchase Details

Closed on
May 1, 1996
Bought by

Purchase Details

Closed on
Sep 1, 1994
Bought by

Purchase Details

Closed on
Jun 1, 1987
Bought by
Source: Public Records
Create a Home Valuation Report for This Property
The Home Valuation Report is an in-depth analysis detailing your home's value as well as a comparison with similar homes in the area

Home Values in the Area

Source: Public Records

Average Home Value in this Area


Source: Public Records

Purchase History

We collect this data history from publicly available records. To have your information removed, we recommend requesting removal directly through your county’s website.

Date Buyer Sale Price Title Company
$315,000 Southern Sun Title
$100 --
$135,000 --
$16,000 --
$11,300 --
Source: Public Records

Mortgage History

We collect this data history from publicly available records. To have your information removed, we recommend requesting removal directly through your county’s website.

Date Status Borrower Loan Amount
Open $309,294
Source: Public Records

Property History

We collect this data history from publicly available records. To have your information removed, we recommend requesting removal directly through your county’s website.

Date Event Price List to Sale Price per Sq Ft
12/31/2024 12/31/24 Sold $315,000 +1.6% $164 / Sq Ft
12/05/2024 12/05/24 Pending -- -- --
11/30/2024 11/30/24 For Sale $310,000 0.0% $162 / Sq Ft
11/21/2024 11/21/24 Pending -- -- --
11/14/2024 11/14/24 For Sale $310,000 -- $162 / Sq Ft
Source: REALTORS® Association of Citrus County

Tax History

We collect this data history from publicly available records. To have your information removed, we recommend requesting removal directly through your county’s website.

Year Tax Paid Tax Assessment Tax Assessment Total Assessment is a certain percentage of the fair market value that is determined by local assessors to be the total taxable value of land and additions on the property. Land Improvement
2025 $1,895 $293,245 $20,870 $272,375
2024 $1,845 $155,281
2023 $1,845 $150,758 $0 $0
2022 $1,719 $146,367 $0 $0
2021 $1,650 $142,104 $0 $0
2020 $1,588 $191,996 $6,230 $185,766
2019 $1,572 $171,476 $6,800 $164,676
2018 $1,543 $157,701 $6,800 $150,901
2017 $1,538 $131,672 $5,350 $126,322
2016 $1,553 $128,964 $5,350 $123,614
2015 $1,656 $128,068 $8,250 $119,818
2014 $1,656 $129,747 $8,415 $121,332
Source: Public Records

Agents Affiliated with this Home

  • Section Image
See All Agents

Map

Source: REALTORS® Association of Citrus County

MLS Number: 839026

REALTORS® Association of Citrus County

APN: 18E-20S-13-0010-01390-0160

Your Personal Tour Guide

Ask me questions while you tour the home.