NOT LISTED FOR SALE

107 Tuscany Way Greer, SC 29650

Estimated Value: $1,865,000 - $2,084,000

5 Beds
7 Baths
7,322 Sq Ft
$266/Sq Ft Est. Value

Sale Details

Date Sold: February 4, 2022

Last sale price $1,450,000 $198 Per Sq Ft

Est. 34% increase in value since last sale

Current estimated payment $11,481 / mo

76 Days on Market

Highlights

  • Gated Community
  • Waterfront
  • Dual Staircase
  • Buena Vista Elementary School Rated A
  • 0.88 Acre Lot
  • Fireplace in Primary Bedroom

About This Home

As of February 2022

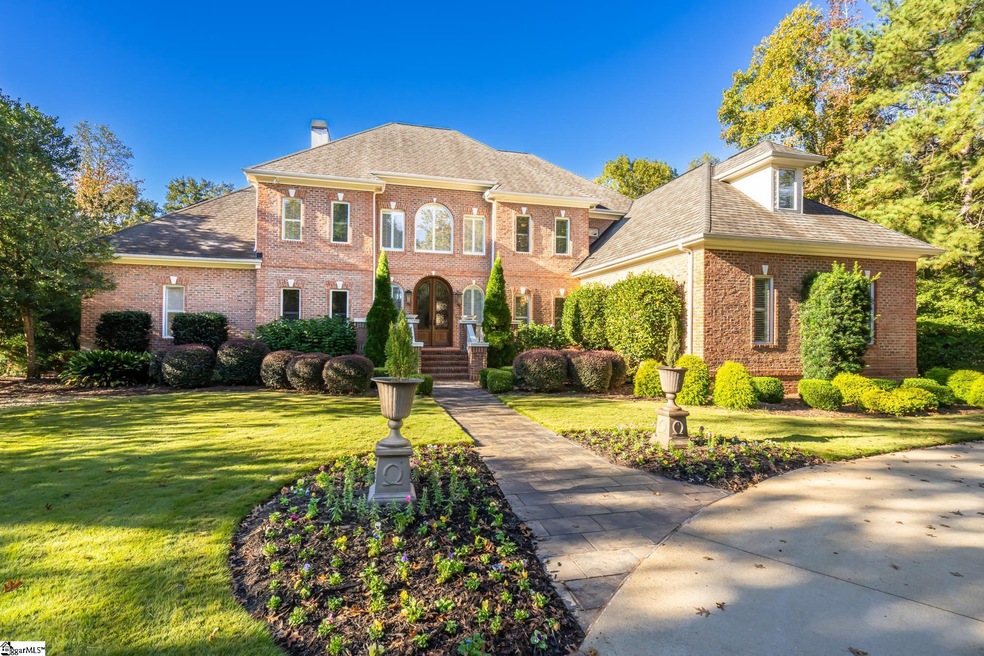
Beautifully maintained (extensive list of upgrades located in Associated Documents) and located in the private gated community of The Enclave at Thornblade, this five bedroom, five bath, and two half-bath home offers everything and more. The intricately designed custom front door opens to a lovely two-story foyer with marble floors and a spectacular circular staircase. The elegant foyer seamlessly transitions into the spacious dining room, study, and living room, which provides access to the upper-level porch. Continuing through this exquisite home, the light-filled kitchen includes beautiful cabinetry, island seating, a breakfast area, and a cozy keeping room. Each of these living spaces are complemented by the nearby and easily accessible primary suite on the main level, which features hardwood floors, a fireplace, and built ins. The newly renovated bath boasts heated floors, separate vanities, a free-standing tub, an oversized zero entry shower, and a well-designed primary closet. Rounding out the convenience of the main level, you will have access to a designated laundry room and three car garage. On the second level, find three secondary bedrooms, each with a private bath and walk in closet, as well as a large study, a crafting or hobby room, and a bonus room. The lower level provides a wonderful area for entertaining with space for a billiard room (all furniture in this room to remain), a wet bar, a card room, an oversized TV room with a half bath, and a large guest suite. The back of this home provides a 42' trex deck complete with an automatic retractable awing overlooking a neighborhood pond. This is the perfect venue for watching the ducks and the herons in a most natural setting. This property is located in a gated cul de sac community. You are within five minutes of Thornblade Country Club and numerous restaurants and services . Perfect house, perfect location! Make it yours today.

Last Agent to Sell the Property

Bobbie Gould

JPAR Magnolia Group Greenville License #11601 Listed on: 10/28/2021

JPAR Magnolia Group Greenville

Last Buyer's Agent

Mary Allison Zimmerman

Wilson Associates License #99110

Home Details

Home Type

  • Single Family

Est. Annual Taxes

  • $5,008

Year Built

  • Built in 1998

Lot Details

  • 38,333 Sq Ft Lot
  • Lot Dimensions are 130x275x198x188
  • Waterfront
  • Cul-De-Sac
  • Level Lot
  • Sprinkler System
  • Few Trees

HOA Fees

  • $281 Monthly HOA Fees

Home Design

  • Traditional Architecture
  • Brick Exterior Construction
  • Architectural Shingle Roof
  • Radon Mitigation System

Interior Spaces

  • 7,322 Sq Ft Home
  • 2-Story Property
  • Wet Bar
  • Dual Staircase
  • Bookcases
  • Coffered Ceiling
  • Tray Ceiling
  • Smooth Ceilings
  • Cathedral Ceiling
  • Ceiling Fan
  • Skylights
  • 3 Fireplaces
  • Gas Log Fireplace
  • Thermal Windows
  • Window Treatments
  • Two Story Entrance Foyer
  • Living Room
  • Breakfast Room
  • Dining Room
  • Home Office
  • Bonus Room

Kitchen

  • Walk-In Pantry
  • Built-In Self-Cleaning Double Convection Oven
  • Electric Oven
  • Gas Cooktop
  • Down Draft Cooktop
  • Built-In Microwave
  • Convection Microwave
  • Dishwasher
  • Granite Countertops
  • Disposal

Flooring

  • Wood
  • Carpet
  • Marble
  • Ceramic Tile

Bedrooms and Bathrooms

  • 5 Bedrooms | 1 Primary Bedroom on Main
  • Fireplace in Primary Bedroom
  • Walk-In Closet
  • Primary Bathroom is a Full Bathroom
  • 7 Bathrooms
  • Dual Vanity Sinks in Primary Bathroom
  • Garden Bath
  • Separate Shower

Laundry

  • Laundry Room
  • Laundry on main level
  • Dryer
  • Washer
  • Sink Near Laundry

Attic

  • Storage In Attic
  • Pull Down Stairs to Attic

Partially Finished Basement

  • Walk-Out Basement
  • Interior Basement Entry
  • Sump Pump
  • Crawl Space

Home Security

  • Security System Owned
  • Intercom
  • Fire and Smoke Detector

Parking

  • 3 Car Attached Garage
  • Parking Pad
  • Side or Rear Entrance to Parking
  • Garage Door Opener
  • Circular Driveway

Outdoor Features

  • Pond
  • Deck
  • Patio
  • Front Porch

Schools

  • Buena Vista Elementary School
  • Northwood Middle School
  • Riverside High School

Utilities

  • Multiple cooling system units
  • Forced Air Heating and Cooling System
  • Power Generator
  • Gas Water Heater
  • Multiple Phone Lines
  • Cable TV Available

Listing and Financial Details

  • Assessor Parcel Number 0534190100500

Community Details

Overview

  • Scott Carlton 864 238 2557 HOA
  • Thornblade Subdivision
  • Mandatory home owners association
  • Pond in Community

Additional Features

  • Common Area
  • Gated Community

Home Details

Home Type

Single Family

Est. Annual Taxes

$5,008

Year Built

Built in 1998

Lot Details

0.88 Acres

HOA Fees

$281 per month

Listing Details

  • Lot Description: Cul-De-Sac, Level, Pond, Some Trees, Water Front
  • Total Sq Ft: 8502
  • Total Finished Sq Ft: 7322
  • Estimated Age: 21-30
  • Estimated Number of Acres: 0.88
  • Below Grade Finished Sq Ft: 2295
  • Bonus/Recreation Room: N
  • Class: Residential
  • Electric Company: Duke
  • Garage Spaces: 3
  • Gas Company: PNG
  • Hoa Community Amenities: Common Areas, Gated Community, Private Roads, Neighborhood Lake/Pond
  • HOA Management Company: Scott Carlton 864-238-2557
  • HOA Regime Fee: 3367
  • Hoa Regime Fee Mandatory: Yes
  • Hoa Term: Annual
  • HOA: Y
  • Lot Size Acreage: 1/2 - Acre
  • Lvt Date: 10/28/2021
  • Number of Main Level Full Bathrooms: 1
  • Number Of Bedrooms: 5
  • Number Of Bedrooms Main Level: 1
  • Full Bathrooms: 5
  • Half Bathrooms: 2
  • Parking Garage: Door Opener, Side/Rear Entry, Yard Door, Attached Garage 3+ Cars, Key Pad Entry
  • Sold Price Sq Ft: 198.03
  • Street Designation: Way
  • Style: Traditional
  • Subdivision: Thornblade
  • Total Finished Heated Sq Ft: 7000+
  • Type: Single Family-Detached
  • Water Company: Greenville
  • Assessor Parcel Number: 0534190100500
  • Estimated Year Built: 1998
  • Special Features: None
  • Property Sub Type: Detached
  • Year Built: 1998

Interior Features

  • Appliances: Cook Top-Dwn Draft, Cook Top-Gas, Dishwasher, Disposal, Dryer, Oven-Self Cleaning, Oven-Convection, Oven(s)-Wall, Refrigerator, Washer, Oven-Electric, Double Oven, Microwave-Built In, Microwave-Convection
  • Basement: Partial Finished, Sump Pump, Unfinished, Walkout, Interior Access
  • Floors: Carpet, Ceramic Tile, Hardwood, Marble
  • Interior Amenities: 2 Story Foyer, 2nd Stair Case, Attic Stairs Disappearing, Bookcase, Cable Available, Ceiling 9ft+, Ceiling Fan, Ceiling Cathedral/Vaulted, Ceiling Smooth, Ceiling Trey, Countertops Granite, Intercom, Multi-Phone Lines, Security System Owned, Sky Lights, Smoke Detector, Some Window Trtmnts, Tub Garden, Walk In Closet, Wet Bar, Ceiling – Coffered, Pantry – Walk In, Radon System
  • Master Bed Features: Double Sink, Full Bath, Master On Main Lvl, Shower-Separate, Tub-Garden, Tub-Separate, Walk-In Closet, Fireplace
  • Room 1: Study, Size: 16x11
  • Room 2: Keeping Room, Size: 19x17
  • Room 3: Upper Level Study, Size: 21x13
  • Specialty Room: Laundry, Office/Study, Bonus Room/Rec Room
  • Storage Space: Attic, Garage
  • Master Bedroom: Y, Size: 22x16
  • Sun Room: N
  • Other Room 5: Card Room Lower Level, Size: 12x11
  • Bedroom 2: Y, Size: 16x12
  • Bedroom 3: Y, Size: 16x12
  • Bedroom 5: Y, Size: 22x18
  • Breakfast Room: Y, Size: 12x12
  • Deck: Y, Size: 47x12
  • Den: Y, Size: 22x21
  • Dining Room: Y, Size: 15x12
  • Fireplace: Gas Logs
  • Great Room: N
  • Kitchen: Y, Size: 22x18
  • Laundry Room: Y, Size: 10x
  • Living Room: Y, Size: 24x18
  • Number Of Fireplaces: 3
  • Number Of Stories: 2+Basement
  • Other Room 4: Billiard/Bar Lower Level, Size: 19x18
  • Screened Porch: N
  • Unfinished Sq Ft: 1180
  • Bedroom 4: Y, Size: 15x12

Exterior Features

  • Driveway: Circular, Extra Pad, Paved
  • Exterior Features: Deck, Patio, Porch-Front, Windows-Thermal, Sprklr In Grnd-Full Yard, Generator
  • Exterior Finish: Brick Veneer-Full
  • Foundation: Crawl Space/Slab, Sump Pump
  • Roof: Architectural
  • Patio: Y, Size: 34x18

Garage/Parking

  • Parking Type: Attached Garage

Utilities

  • Garbage Pickup: Private
  • Sewer: Public
  • Water: Public
  • Water Heater: Gas
  • Cooling System: Central Forced, Electric, Multi-Units
  • Heating System: Electric, Forced Air
  • Laundry: Sink, 1st Floor, 2nd Floor, Walk-In

Fee Information

  • Additional Fee: Subdivision Transfer Fee

Schools

  • Elementary School: Buena Vista
  • High School: Riverside
  • Middle School: Northwood

Lot Info

  • Estimated Lot Dimensions: 130x275x198x188
  • Geo Subdivision: SC

Tax Info

  • Tax Year: 2020
  • Total Taxes: 5008

Ownership History

We collect this data history from publicly available records. To have your information removed, we recommend requesting removal directly through your county’s website.

Date Name Owned For Owner Type

Purchase Details

Listed on
Aug 30, 2017
Closed on
Nov 7, 2017
Sold by
Bought by
Seller's Agent
Jane McCutcheon
Coldwell Banker Caine/Williams
Buyer's Agent
Bobbie Gould
JPAR Magnolia Group Greenville
List Price
$1,100,000
Sold Price
$1,000,000
Premium/Discount to List
-$100,000
-9.09%
Current Estimated Value
$1,944,114

Home Financials for this Owner

Home Financials are based on the most recent Mortgage that was taken out on this home.
Estimated Appreciation
$944,114
Avg. Annual Appreciation
7.97%
Original Mortgage
$800,000
Interest Rate
0.03%
Mortgage Type
Adjustable Rate Mortgage/ARM

Purchase Details

Closed on
Feb 3, 2005
Sold by
Bought by

Home Financials for this Owner

Home Financials are based on the most recent Mortgage that was taken out on this home.
Original Mortgage
$100,000
Interest Rate
0.0572%
Mortgage Type
Future Advance Clause Open End Mortgage

Purchase Details

Closed on
Aug 1, 2003
Sold by
Bought by

Purchase Details

Closed on
Sep 18, 2000
Sold by
Bought by
Source: Public Records

Range of Values:

--
Value Increase
--
Percent Increase
--
Adjusted for Inflation
Collateral Analytics

Collateral Analytics Collateral Analytics AVMs (Automated Valuation Model) employ a number of statistical approaches combined with neighborhood-specific comparable selection guarantees the most up-to-date and precise valuations.

Not Available

Collateral Analytics does not have data for the current month. Please view the chart for historical values.

ICE

ICE Mortgage Technology ICE Mortgage Technology’s AVM (Automated Valuation Model) is a state-of-the-art online residential property valuation tool that provides a quick and accurate estimate of the value of almost any home in the U.S.

Not Available

ICE Mortgage Technology does not have data for the current month. Please view the chart for historical values.

First American

First American First American Data & Analytics’ next-generation AVM combines unrivaled data assets with a blended ensemble of valuation models to produce highly accurate, reliable valuations you can trust.

Not Available

First American does not have data for the current month. Please view the chart for historical values.

Quantarium

Quantarium Quantarium’s valuation service, repeatedly proven the industry’s most accurate and comprehensive, is supercharged with a self-learning and auto-tuning AI engine that continually becomes smarter and more accurate as it processes daily inputs from the industry’s leading RE data lake.

Not Available

Quantarium does not have data for the current month. Please view the chart for historical values.

Average Value
Not Available
List Price
Sold Price
Create a Home Valuation Report for This Property
The Home Valuation Report is an in-depth analysis detailing your home's value as well as a comparison with similar homes in the area

Home Values in the Area

Source: Public Records

Average Home Value in this Area


Source: Public Records

Purchase History

We collect this data history from publicly available records. To have your information removed, we recommend requesting removal directly through your county’s website.

Date Buyer Sale Price Title Company
$1,450,000 None Listed On Document
$1,000,000 None Available
$800,000 --
-- --
$812,000 --
Source: Public Records

Mortgage History

We collect this data history from publicly available records. To have your information removed, we recommend requesting removal directly through your county’s website.

Date Status Borrower Loan Amount
Open $647,200
Previous Owner $500,000
Previous Owner $100,000
Source: Public Records

Property History

We collect this data history from publicly available records. To have your information removed, we recommend requesting removal directly through your county’s website.

Date Event Price List to Sale Price per Sq Ft Prior Sale
02/04/2022 02/04/22 Sold $1,450,000 -4.9% $198 / Sq Ft
01/31/2022 01/31/22 For Sale $1,525,000 +5.2% $208 / Sq Ft
01/29/2022 01/29/22 Off Market $1,450,000 -- --
11/30/2021 11/30/21 Price Changed $1,525,000 -4.4% $208 / Sq Ft
10/28/2021 10/28/21 For Sale $1,595,000 +59.5% $218 / Sq Ft
11/07/2017 11/07/17 Sold $1,000,000 -9.1% $137 / Sq Ft View Prior Sale
08/30/2017 08/30/17 For Sale $1,100,000 -- $150 / Sq Ft
Source: Greater Greenville Association of REALTORS®

Tax History

We collect this data history from publicly available records. To have your information removed, we recommend requesting removal directly through your county’s website.

Year Tax Paid Tax Assessment Tax Assessment Total Assessment is a certain percentage of the fair market value that is determined by local assessors to be the total taxable value of land and additions on the property. Land Improvement
2025 $9,134 $64,190 $11,090 $53,100
2024 $8,778 $55,820 $8,000 $47,820
2023 $8,778 $55,820 $8,000 $47,820
2022 $5,703 $39,260 $8,000 $31,260
2021 $5,417 $39,260 $8,000 $31,260
2020 $5,008 $34,640 $10,000 $24,640
2019 $4,907 $34,640 $10,000 $24,640
2018 $5,148 $34,640 $10,000 $24,640
2017 $5,405 $34,640 $10,000 $24,640
2016 $5,179 $865,930 $250,000 $615,930
2015 $5,110 $865,930 $250,000 $615,930
2014 $4,621 $785,450 $200,000 $585,450
Source: Public Records

Agents Affiliated with this Home

  • Section Image
  • Section Image
See All Agents

Map

Source: Greater Greenville Association of REALTORS®

MLS Number: 1457618

Greater Greenville Association of REALTORS®

APN: 0534.19-01-005.00

Your Personal Tour Guide

Ask me questions while you tour the home.