
Leigh Ann Fangmeyer
RE/MAX Results
(240) 698-2416
41 Total Sales
2 in Brunswick
$366K - $689K Price Range


Estimated Value: $246,787
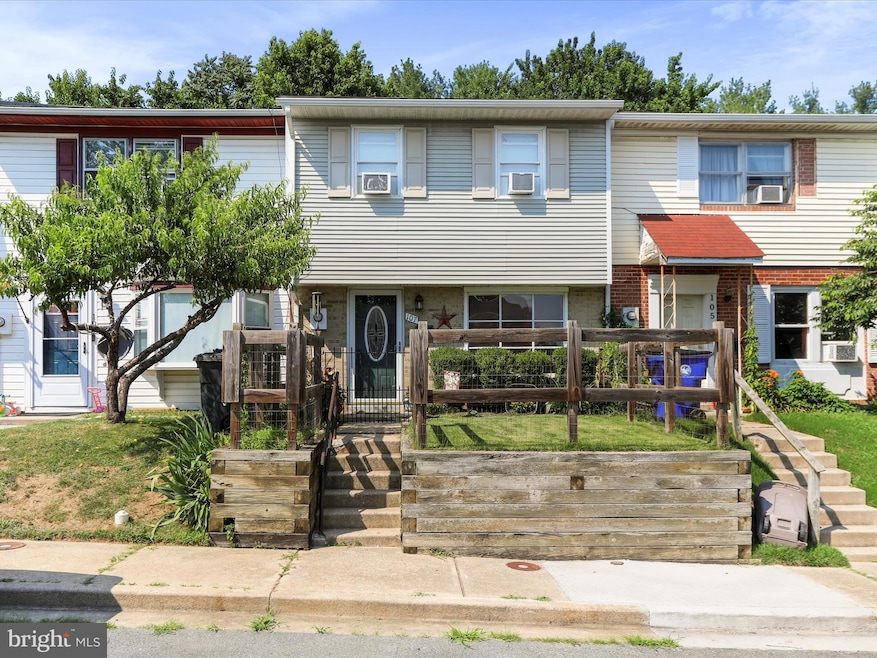
PRICE IMPROVED--INCREDIBLE VALUE!! SELLER IS WILLING TO INVEST UP TO 25K PRIOR TO SETTLEMENT FOR COSMETIC IMPROVEMENTS, AT A MUTUALLY AGREED UPON PRICE, AT THE SELLERS SOLE COST. Welcome home to this three bedroom townhome in Brunswick Heights that is a tremendous opportunity! Run to this opportunity that is simultaneously great for first time buyers or investors alike. The main level offers a charming farmhouse style kitchen with new faucet, disposer, stove, refrigerator and microwave. The living room is cozy and light filled. The main level also has a half bathroom with newer washer and dryer. The main level is complete with an enclosed porch off the kitchen, perfect for storage or home office. The upper level features three bedrooms and a shared full bathroom. The original hardwoods upstairs exude charm. The bathrooms have been recently updated with new faucets and toilets. The fully fenced in back yard offers privacy while enjoying the back patio. Two assigned parking spaces in front of the home for your convenience. Recent updates include gutters, soffit, down spouts, roof 2019, windows 2020, hot water heater 2019. Close proximity to Brunswick High School, public library and more! Welcome home!
Last Agent to Sell the Property
(240) 309-6000 drew@livelocalselllocal.com Keller Williams Realty Centre License #SP200201373 Listed on: 07/10/2025
We collect this data history from publicly available records. To have your information removed, we recommend requesting removal directly through your county’s website.
Leigh Ann Fangmeyer
RE/MAX Results
(240) 698-2416
41 Total Sales
2 in Brunswick
$366K - $689K Price Range
Leif Colon
Smart Realty, LLC
(571) 777-0758
98 Total Sales
1 in Brunswick
$220,000 Price
Jeremy Burkholder
JAK Real Estate
(717) 748-5733
102 Total Sales
1 in Brunswick
$875,000 Price
Lori Gardenhour
The KW Collective
(814) 747-6430
199 Total Sales
3 in Brunswick
$245K - $340K Price Range
Bikle Metz Group
Keller Williams Realty Centre
(814) 747-5487
170 Total Sales
7 in Brunswick
$304K - $565K Price Range
Michael Kurtianyk
Mackintosh, Inc.
(240) 772-5225
52 Total Sales
2 in Brunswick
$300K - $420K Price Range
We collect this data history from publicly available records. To have your information removed, we recommend requesting removal directly through your county’s website.
| Date | Buyer | Sale Price | Title Company |
|---|---|---|---|
| $242,000 | Cardinal Title Group | ||
| $186,500 | -- | ||
| $70,000 | -- |
We collect this data history from publicly available records. To have your information removed, we recommend requesting removal directly through your county’s website.
| Date | Status | Borrower | Loan Amount |
|---|---|---|---|
| Open | $237,616 | ||
| Previous Owner | $5,000 | ||
| Previous Owner | $186,500 | ||
| Previous Owner | $125,000 |
We collect this data history from publicly available records. To have your information removed, we recommend requesting removal directly through your county’s website.
| Date | Event | Price | List to Sale | Price per Sq Ft |
|---|---|---|---|---|
| 09/12/2025 09/12/25 | Sold | $242,000 | -1.2% | $217 / Sq Ft |
| 07/21/2025 07/21/25 | Price Changed | $245,000 | -2.0% | $220 / Sq Ft |
| 07/12/2025 07/12/25 | For Sale | $250,000 | 0.0% | $224 / Sq Ft |
| 07/12/2025 07/12/25 | Pending | -- | -- | -- |
| 07/10/2025 07/10/25 | For Sale | $250,000 | -- | $224 / Sq Ft |
We collect this data history from publicly available records. To have your information removed, we recommend requesting removal directly through your county’s website.
| Year | Tax Paid | Tax Assessment Tax Assessment Total Assessment is a certain percentage of the fair market value that is determined by local assessors to be the total taxable value of land and additions on the property. | Land | Improvement |
|---|---|---|---|---|
| 2026 | $2,753 | $190,133 | ||
| 2025 | $2,541 | $171,867 | ||
| 2024 | $2,541 | $153,600 | $55,000 | $98,600 |
| 2023 | $2,352 | $146,167 | $0 | $0 |
| 2022 | $2,244 | $138,733 | $0 | $0 |
| 2021 | $2,089 | $131,300 | $40,000 | $91,300 |
| 2020 | $2,089 | $128,000 | $0 | $0 |
| 2019 | $2,037 | $124,700 | $0 | $0 |
| 2018 | $2,021 | $121,400 | $40,000 | $81,400 |
| 2017 | $1,987 | $121,400 | $0 | $0 |
| 2016 | $1,986 | $118,533 | $0 | $0 |
| 2015 | $1,986 | $117,100 | $0 | $0 |
| 2014 | $1,986 | $117,100 | $0 | $0 |
Seller's Agent in 2025
Andrew Hopley
Keller Williams Realty Centre
(301) 275-2352
511 Total Sales
A
Seller Co-Listing Agent in 2025
Ana Wiliams
Keller Williams Realty Centre
(240) 446-0273
18 Total Sales
Buyer's Agent in 2025
Benjie Cone
Samson Properties
(240) 643-0405
13 Total Sales
Source: Bright MLS
MLS Number: MDFR2067100
APN: 25-483073
Disclaimer: Certain information contained herein is derived from information provided by parties other than Homes.com. All information provided is deemed reliable, but is not guaranteed to be accurate and should be independently verified.
The data relating to real estate for sale on this website appears in part through the BRIGHT Internet Data Exchange program, a voluntary cooperative exchange of property listing data between licensed real estate brokerage firms, and is provided by BRIGHT through a licensing agreement.
Listing information is from various brokers who participate in the Bright MLS IDX program and not all listings may be visible on the site.
The property information being provided on or through the website is for the personal, non-commercial use of consumers and such information may not be used for any purpose other than to identify prospective properties consumers may be interested in purchasing.
Some properties which appear for sale on the website may no longer be available because they are for instance, under contract, sold or are no longer being offered for sale.
Property information displayed is deemed reliable but is not guaranteed.
Copyright 2026 Bright MLS, Inc.
Ask me questions while you tour the home.